Search results for "Fortune" in Home Design Ideas
Inspiration for a small transitional brown tile and mosaic tile marble floor, white floor and wallpaper powder room remodel in Dallas with flat-panel cabinets, light wood cabinets, a one-piece toilet, blue walls, a vessel sink, wood countertops and a floating vanity

Example of a small eclectic beige tile and porcelain tile medium tone wood floor powder room design in Dallas with flat-panel cabinets, medium tone wood cabinets, a one-piece toilet, red walls, a vessel sink, granite countertops, black countertops and a floating vanity

A clean, modern bathroom featuring a floating wood vanity and terrazzo surfaces that add subtle texture and visual interest. Minimalist lighting and warm finishes create a fresh, polished space that feels both functional and inviting.
Find the right local pro for your project
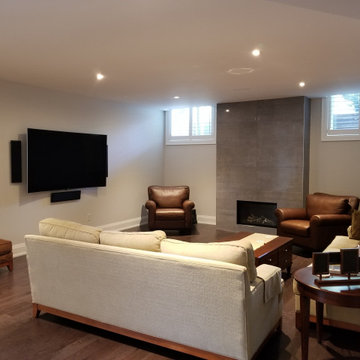
A dynamic game room designed for ultimate entertainment, featuring multiple screens including a large projection system and integrated TVs for an immersive viewing experience. Rich wood detailing, layered lighting, and a spacious sectional create a comfortable yet elevated setting for gathering and game day.

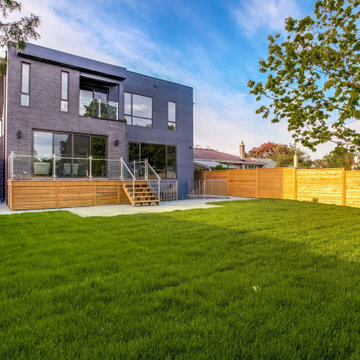
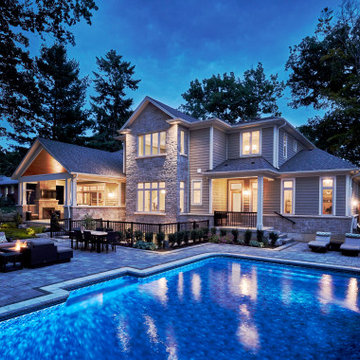
A striking modern exterior that blends clean architectural lines with warm natural limestone, creating a timeless yet contemporary presence. Expansive windows and a bold entry sequence enhance the home’s scale and symmetry, while thoughtful landscaping softens the approach with understated elegance.

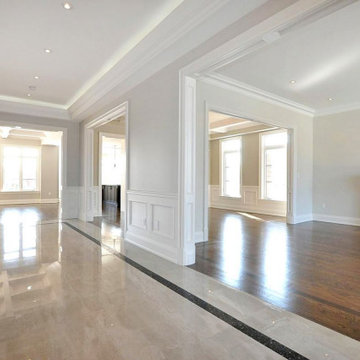
A bright, airy entry sets the tone with soaring ceilings, clean lines, and a curated mix of contemporary art. A sculptural Sonneman chandelier and streamlined Liaigre console create a striking first impression, while the long gallery-style corridor draws the eye through the home with effortless elegance.

A dramatic powder bathroom defined by rich, textured wall tile and sculptural lighting that creates a bold, moody ambiance. A floating wood vanity paired with a monolithic sink adds warmth and contrast, resulting in a refined, modern statement.

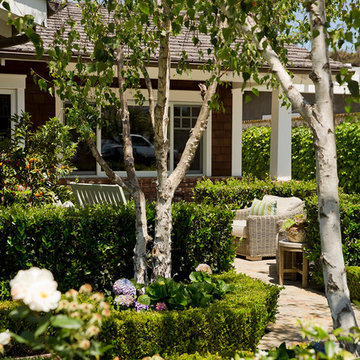
The fire pit area is surrounded by long blooming perennials and ornamental grasses, while a backdrop of upright junipers provides privacy from the subdivision walking path.
Westhauser Photography

Inspiration for a large full sun backyard stone landscaping in Philadelphia for summer.

The challenge with this project was to transform a very traditional house into something more modern and suited to the lifestyle of a young couple just starting a new family. We achieved this by lightening the overall color palette with soft grays and neutrals. Then we replaced the traditional dark colored wood and tile flooring with lighter wide plank hardwood and stone floors. Next we redesigned the kitchen into a more workable open plan and used top of the line professional level appliances and light pigmented oil stained oak cabinetry. Finally we painted the heavily carved stained wood moldings and library and den cabinetry with a fresh coat of soft pale light reflecting gloss paint.
Photographer: James Koch

Manolo Langis
Example of a transitional galley dark wood floor kitchen design in Orange County with a farmhouse sink, shaker cabinets, white cabinets, gray backsplash, stainless steel appliances and an island

Kat Alves-Photography
Example of a small cottage multicolored tile and stone tile marble floor doorless shower design in Sacramento with black cabinets, a one-piece toilet, white walls, an undermount sink and marble countertops

Asian powder room with Hakatai mosaic glass tile wall as backdrop, Asian vanity with Koi vessel sink, modern faucet in bamboo shape and dramatic golden mirror.

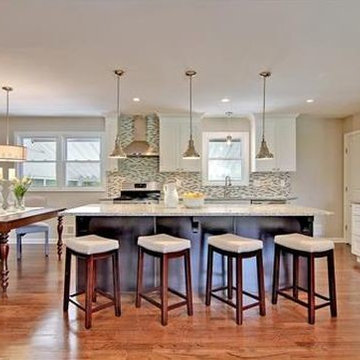
This Houston kitchen remodel and whole-house redesign was nothing less than a time machine – zooming a 40-year-old living space into 2017!
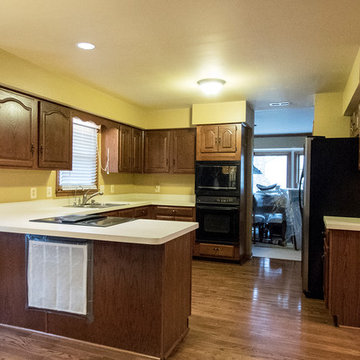
“The kitchen had formica countertops, old wood cabinets, a strange layout and low ceilings,” says Lisha Maxey, lead designer for Outdoor Homescapes of Houston and owner of LGH Design Services. “We basically took it down to the studs to create the new space. It even had original terrazzo tile in the foyer! Almost never see that anymore.”
The new look is all 2017, starting with a pure white maple wood for the new kitchen cabinetry and a 13-foot butcher block island. The china hutch, beam and columns are walnut.
The small kitchen countertop (on fridge side) is Corian. The flooring is solid hickory with a natural stain. The backsplash is Moroccan blue glass.
In the island, Outdoor Homescapes added a small, stainless steel prep sink and a large porcelain sink. All finishes are brushed stainless steel except for the pot filler, which is copper.
“The look is very transitional, with a hearty mix of antiques the client wanted incorporated and the contemporary open concept look of today,” says Lisha. “The bar stools are actually reclaimed science class stools that my client picked up at a local fair. It was an awesome find!”
In addition to the kitchen, the home’s first-floor half bath, living room and den also got an update.
Outdoor Homescapes also built storage into the space under the stairs and warmed up the entry with custom blue and beige wallpaper.
“In the half bath, we used the client’s favorite color, orange,” says Lisha. “We added a vessel bowl that was also found at a fair and an antique chandelier to top it off.”
The paint in that room was textured by running a dry brush vertically while the paint was still wet. “It appears to be wallpaper, but not!” explains Lisha. Outdoor Homescapes also used black/white custom tiles in the bath and laundry room to tie it all in.
Lisha used antique pieces in the laundry room with a custom black/white porcelain floor. To open up the wall between the old kitchen and living room, we had to install a 26’ steel I-beam to support the second floor. It was an engineering feat! Took six men to get it into place!
“The client – an empty nester couple – had already done their upstairs remodel and they knew the first floor would be a gut-out,” continues Lisha. “The home was in very poor condition prior to the remodel, and everything needed to go. Basically, wife told husband, we either do this remodel or we sell the house. And Mr. inherited it from his Mom, so it has sentimental value to him.”
Lisha loves how original it turned out, noting the refreshing department from the usual all-white kitchen with black/white flooring, Carrera marble or granite countertops and subway tile. “The clients were open to mixing up styles and working with me to make it come together,” she says. “I think there’s a new excitement in mixing the decades and finding a way to allow clients to hold on to treasured antiques or special pieces while incorporating them in a more modern space.
Her favorite area is the large island.
“I love that they will spend holidays and regular days around that space,” she says. “It’s just so welcoming!”

With respect to the notion of old-meets-new, the kitchen strikes a comfortable balance between materials. For the center island, Franklin repurposed original barn siding into cladding for the unit, painting it grey. The Corian counter top and stainless steel backsplash provide a cool contrast.
A set of antique barstools was a fortunate find for the homeowner. Sourced from a local bar that had closed, all they needed was a little elbow grease to realize their full potential. It took days to remove years worth of nicotine stains from them, but as Franklin exclaims, "It was worth it because the old stools found a new home in an old barn!"
The partial wall was designed to address a number of functional and aesthetic concerns. Dividing the workspace from the storage space, it keeps the pantry area out of view, and allows light to carry through this area of the home. Franklin also uses the wall as a means to display his growing teapot collection. "It’s funny," he confesses, "but I think they can entice people to sit down, have a cup of tea and converse (Imagine that in this world of technology!)"
Adrienne DeRosa Photography

Home office library - mid-sized eclectic medium tone wood floor and wood ceiling home office library idea in Dallas with blue walls

Victoria Spinnler
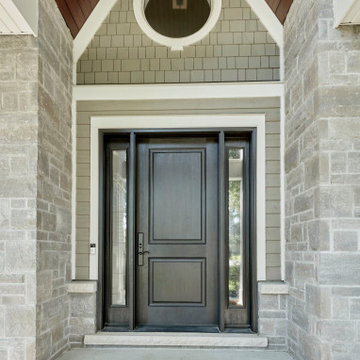
Example of a classic entryway design in Atlanta with a black front door
3