Search results for "Fortune" in Home Design Ideas

A serene primary bedroom retreat defined by soft neutrals, layered textures, and expansive natural light. A sleek fireplace wall and sculptural lighting add modern sophistication, while a cozy seating area invites relaxation with views to the outdoors.
Find the right local pro for your project

A dynamic game room designed for ultimate entertainment, featuring multiple screens including a large projection system and integrated TVs for an immersive viewing experience. Rich wood detailing, layered lighting, and a spacious sectional create a comfortable yet elevated setting for gathering and game day.

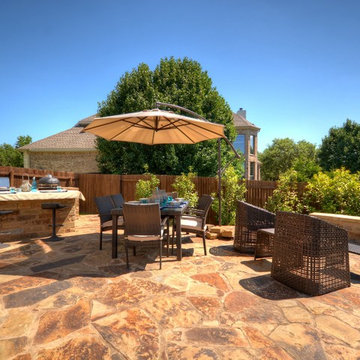
A sleek outdoor kitchen and bar designed for effortless entertaining, featuring integrated appliances, generous seating, and warm under-cabinet lighting. Framed by natural stone and set beside the pool, this space offers a stylish and functional backdrop for evening gatherings.

Private residence in New York, featuring Hudson Company Select Harvest White Oak [Cascade Finish] flooring.
Photo Courtesy of Studio DB.
Trendy light wood floor kitchen photo in New York with glass-front cabinets, white cabinets and an island

A resort-style outdoor living space featuring an expansive pool and lounge area set against serene water views. Clean lines, natural materials, and comfortable seating create a seamless extension of the home, perfect for both relaxation and entertaining.

Custom chalk painted and waxed baby dresser for great customers. Lovely in white with aqua drawer knobs.
Contact us for your furniture painting and refinishing needs.
Shop Hours:
Wednesday 12-6
Thursday-Saturday 10-6
Sunday 1-5
Frugal Fortune
15408 Madison Avenue
Lakewood, Ohio 44107
www.facebook.com/frugalfortune
www.instagram.com/frugalfortune
www.etsy.com/shop/FrugalFortune
Vintage, handmande, antiques, home decor, furniture, and collectibles for sale in Uptown Lakewood. Find your Fortune!

Kitchen view of the Reimers Rd. Residence. Construction by Ameristar Remodeling & Roofing. Photography by Andrea Calo.
Example of a large minimalist single-wall concrete floor and gray floor eat-in kitchen design in Austin with an undermount sink, flat-panel cabinets, white cabinets, quartz countertops, white backsplash, ceramic backsplash, stainless steel appliances, an island and white countertops

An expansive open-concept living and dining space that seamlessly connects to a sleek bar, designed for both everyday comfort and elevated entertaining. Layered textures, warm wood accents, and statement lighting create a cohesive, modern environment that feels both inviting and sophisticated.

Vintage Early American painted hutch in medium blue. Lovely cottage style finish and original antique brass and porcelain hardware. Sides pull out to make a butler's desk for writing. Excellent condition.
Shop Hours:
Wednesday 12-6
Thursday-Saturday 10-6
Sunday 1-5
Frugal Fortune
15408 Madison Avenue
Lakewood, Ohio 44107
www.facebook/frugalfortune
www.instagram.com/frugalfortune
Vintage, handmade, antiques, home decor, furniture, and collectibles for sale. Find your Fortune!

The Fortune Family chose to renovate the rundown 1970's house to reflect their eclectic intercultural heritage. To create an open floor plan, walls were removed and glass doors and operable windows added. Plentiful daylighting and natural air enhance the connection of the indoor and outdoor spaces. The exterior was renovated with stucco, natural stone and wood paneling.
The use of natural materials and contextual patterns created a contemporary space that achieved the owner's goal of a warm and inviting home.
The main level is oriented around an open kitchen that is adjacent to dining room. the library and main entrance. The top floor is an open master suite and loft that combines the sleeping area with bathroom and closet. The floors are connected with a new open staircase with added windows that allow for an open and airy experience.
LaCasse Photography

Private residence in New York, featuring Hudson Company Select Harvest White Oak [Cascade Finish] flooring.
Photo Courtesy of Studio DB.
Inspiration for a contemporary master bedroom remodel in New York

Photo: Sarah Seung McFarland © 2016 Houzz
Eclectic dining room photo in New York
4