
Search results for "Fortune" in Home Design Ideas
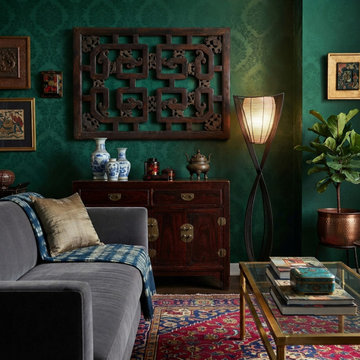
 Golden Lotus Antiques
 https://www.goldenlotusantique.com/products/40-vintage-dark-brown-geometric-fortune-bats-rectangular-wood-panel-gb727s
40" Vintage Dark Brown Geometric Fortune Bats Rectangular Wood Panel GB727
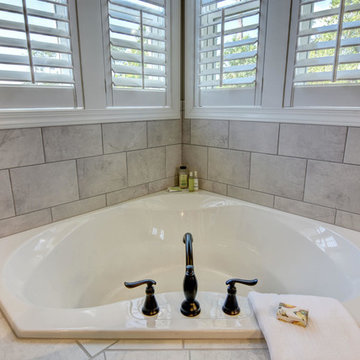
 Herrington Classic Homes LLC.
Owner's bath in the Stoney Point model at Fortune Place
Inspiration for a transitional bathroom remodel in Wilmington
Inspiration for a transitional bathroom remodel in Wilmington
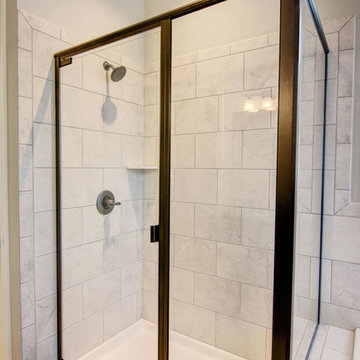 Herrington Classic Homes LLC.
Owner's bath in the Stoney Point model at Fortune Place
Inspiration for a transitional bathroom remodel in Wilmington
Inspiration for a transitional bathroom remodel in Wilmington
Find the right local pro for your project
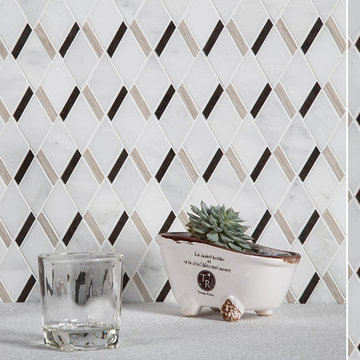
 centurymosaic
Meaning ample in Chinese, YU, fish in English, is quite a popular household and shop ornament for almost all Chinese people, both alive or just fish-related.
Shown here in CERAMIC, WOOD LIGHT GRAIN MARBLE and GLASS, the upgoing FORTUNE FISH art mosaic is designed by Centurymosaic to bring you fortune and wealth!
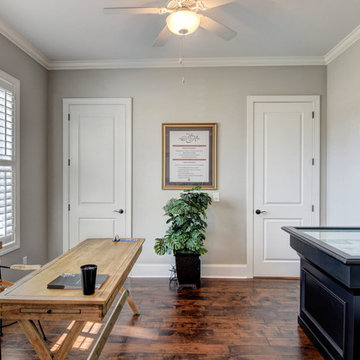 Herrington Classic Homes LLC.
Home office or 5th bedroom in the Stoney Point model at Fortune Place
Home office - transitional home office idea in Wilmington
Home office - transitional home office idea in Wilmington
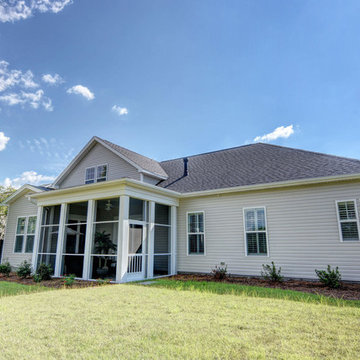 Herrington Classic Homes LLC.
Screened porch of the Stoney Point model in Fortune Place
Example of a transitional exterior home design in Wilmington
Example of a transitional exterior home design in Wilmington
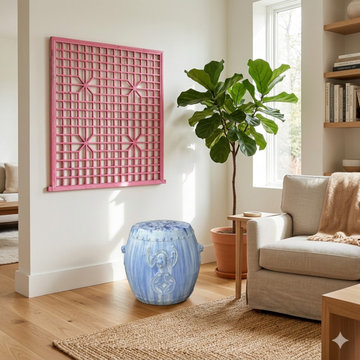 Golden Lotus Antiques
Chinese White Blue Glaze Bat Fortune Coin Pattern Round Ceramic Garden Stool cs7813
https://www.goldenlotusantique.com/collections/chair/products/chinese-white-blue-glaze-bat-fortune-coin-pattern-round-ceramic-garden-stool-cs7813s

 Fortune Design, LLC
Manolo Langis
Example of a transitional galley dark wood floor kitchen design in Orange County with a farmhouse sink, shaker cabinets, white cabinets, gray backsplash, stainless steel appliances and an island
Example of a transitional galley dark wood floor kitchen design in Orange County with a farmhouse sink, shaker cabinets, white cabinets, gray backsplash, stainless steel appliances and an island
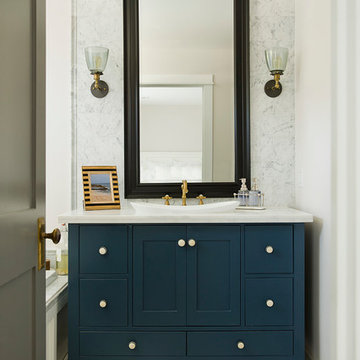 Fortune Design, LLC
Example of a beach style white tile bathroom design in Orange County with a drop-in sink, blue cabinets, white walls and flat-panel cabinets
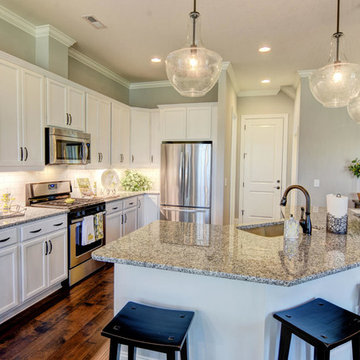 Herrington Classic Homes LLC.
Kitchen in the Stoney Point model at Fortune Place
Inspiration for a transitional kitchen remodel in Wilmington
Inspiration for a transitional kitchen remodel in Wilmington
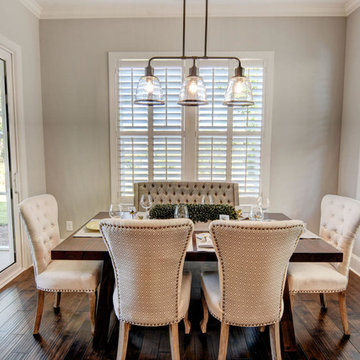 Herrington Classic Homes LLC.
Dining room in the Stoney Point model at Fortune Place
Inspiration for a transitional dining room remodel in Wilmington
Inspiration for a transitional dining room remodel in Wilmington
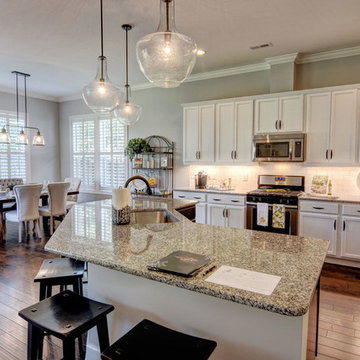 Herrington Classic Homes LLC.
Kitchen & dining room in the Stoney Point model at Fortune Place
Kitchen - transitional kitchen idea in Wilmington
Kitchen - transitional kitchen idea in Wilmington
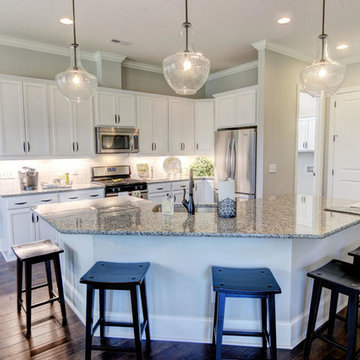 Herrington Classic Homes LLC.
Lots of bar seating at the kitchen island in the Stoney Point model at Fortune Place
Transitional kitchen photo in Wilmington
Transitional kitchen photo in Wilmington
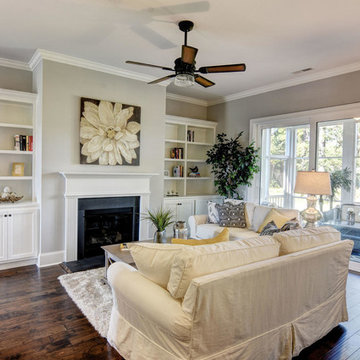 Herrington Classic Homes LLC.
Open concept family room in the Stoney Point model at Fortune Place
Example of a transitional family room design in Wilmington
Example of a transitional family room design in Wilmington
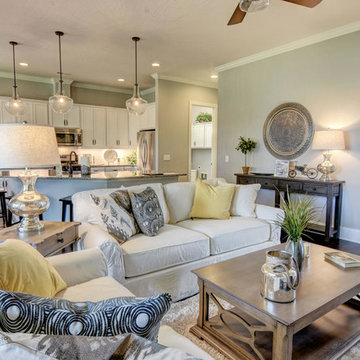 Herrington Classic Homes LLC.
Open concept family room, kitchen, dining room in the Stoney Point model at Fortune Place
Family room - transitional family room idea in Wilmington
Family room - transitional family room idea in Wilmington
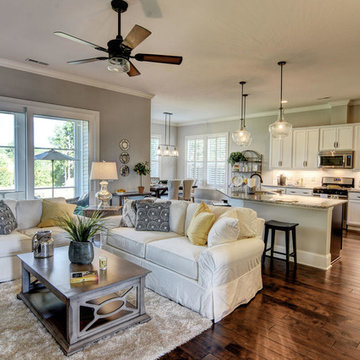 Herrington Classic Homes LLC.
Open concept family room, kitchen, dining room in the Stoney Point model at Fortune Place
Family room - transitional family room idea in Wilmington
Family room - transitional family room idea in Wilmington
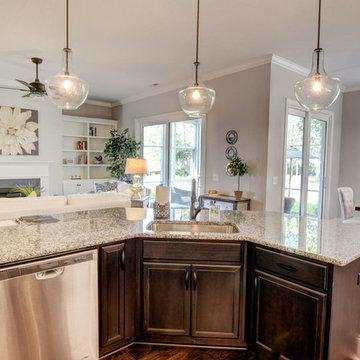 Herrington Classic Homes LLC.
Kitchen island in the Stoney Point model at Fortune Place
Inspiration for a transitional kitchen remodel in Wilmington
Inspiration for a transitional kitchen remodel in Wilmington

2