
Search results for "Fortune" in Home Design Ideas

 Stamp & Hammer
Mid-sized transitional open concept dark wood floor living room photo in Toronto with a standard fireplace, a wood fireplace surround, a wall-mounted tv and gray walls

 User
This transitional bath has a beautiful freestanding slipper tub and a large corner shower with a rain head, plus two vanities with vessel sinks and dark wood grain ceramic tile flooring. Don Schulte Photography


Find the right local pro for your project

 Moderne Builders
Gorgeous master bath with dramatic retro "wave" tile. Peak Photography
Example of a 1950s bathroom design in Los Angeles
Example of a 1950s bathroom design in Los Angeles

 Misiaszek Turpin pllc
The 800 square-foot guest cottage is located on the footprint of a slightly smaller original cottage that was built three generations ago. With a failing structural system, the existing cottage had a very low sloping roof, did not provide for a lot of natural light and was not energy efficient. Utilizing high performing windows, doors and insulation, a total transformation of the structure occurred. A combination of clapboard and shingle siding, with standout touches of modern elegance, welcomes guests to their cozy retreat.
The cottage consists of the main living area, a small galley style kitchen, master bedroom, bathroom and sleeping loft above. The loft construction was a timber frame system utilizing recycled timbers from the Balsams Resort in northern New Hampshire. The stones for the front steps and hearth of the fireplace came from the existing cottage’s granite chimney. Stylistically, the design is a mix of both a “Cottage” style of architecture with some clean and simple “Tech” style features, such as the air-craft cable and metal railing system. The color red was used as a highlight feature, accentuated on the shed dormer window exterior frames, the vintage looking range, the sliding doors and other interior elements.
Photographer: John Hession

 Stucco Renovations of Arizona
This is an absolutely stunning home located in Scottsdale, Arizona at the base of Camelback Mountain that we at Stucco Renovations Of Arizona were fortunate enough to install the stucco system on. This home has a One-Coat stucco system with a Dryvit Smooth integral-color synthetic stucco finish. This is one of our all-time favorite projects we have worked on due to the tremendous detail that went in to the house and relentlessly perfect design.
Photo Credit: Scott Sandler-Sandlerphoto.com
Architect Credit: Higgins Architects - higginsarch.com

 Delphinium Design
Art: Art House Charlotte
Photography: Meagan Larsen
Featured Article: https://www.houzz.com/magazine/a-designer-tests-ideas-in-her-own-38-square-foot-bathroom-stsetivw-vs~116189786

 FrazierFoto
Example of a classic dark wood floor kitchen design in Orlando with recessed-panel cabinets, white cabinets, wood countertops, stainless steel appliances, gray walls and an island
Example of a classic dark wood floor kitchen design in Orlando with recessed-panel cabinets, white cabinets, wood countertops, stainless steel appliances, gray walls and an island

 Fraerman Associates Architecture
Eric Hausman Photography
Inspiration for a coastal white two-story wood exterior home remodel in Chicago
Inspiration for a coastal white two-story wood exterior home remodel in Chicago
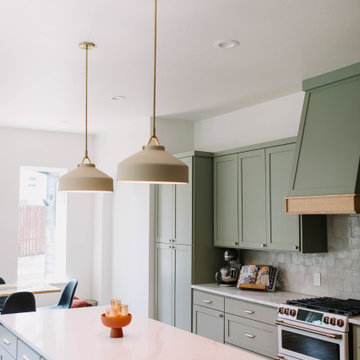
 6th Ave Homes
Benjamin Moore Raintree Green cabinets steal the show, adding a unique touch of character and personality to the room
Kitchen - large galley kitchen idea in Dallas with shaker cabinets, green cabinets, quartz countertops, gray backsplash, stainless steel appliances, an island and gray countertops
Kitchen - large galley kitchen idea in Dallas with shaker cabinets, green cabinets, quartz countertops, gray backsplash, stainless steel appliances, an island and gray countertops

 Marie Flanigan Interiors
Photographer: Jill Hunter
Mid-sized tuscan enclosed living room photo in Houston
Mid-sized tuscan enclosed living room photo in Houston
 6th Ave Homes
Prepare to be captivated by our exquisite vanity, a perfect marriage of style and functionality. The quartz countertops add a touch of modern sophistication, elevating the space to new heights.

 Melinamade - Residential Design + Interiors
Some vintage Midcentury pieces here along with a custom made Swarovski crystal sputnik chandelier similar to the much larger one in the NYC Metropolitan Opera House! To know more about this makeover, please read the "Houzz Tour" feature article here: http://www.houzz.com/ideabooks/32975037/list/houzz-tour-midcentury-meets-mediterranean-in-california
Bernard Andre Photography
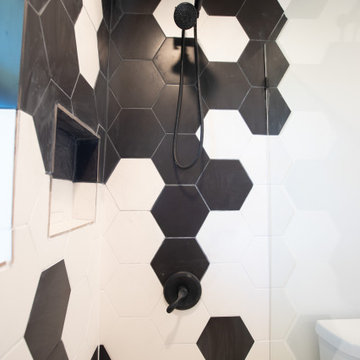
 CJM Properties LLC
Contemporary 8" black and white hex tiles were used to create a modern abstract design for this shower
Mid-sized trendy master single-sink bathroom photo with brown cabinets, quartz countertops and a freestanding vanity
Mid-sized trendy master single-sink bathroom photo with brown cabinets, quartz countertops and a freestanding vanity

 Austin Ganim Landscape Design, LLC
The layered look of two types of panicle hydrangea, Little Lime & Phantom, with Blue Fortune Agastache provides a nice contrast in both flower shape and scale.
Austin Ganim Landscape Design, LLC

 Knutson Residential Design, LLC
Troy Thies Photography
Bathroom - transitional bathroom idea in Minneapolis
Bathroom - transitional bathroom idea in Minneapolis
 Stucco Renovations of Arizona
This is an absolutely stunning home located in Scottsdale, Arizona at the base of Camelback Mountain that we at Stucco Renovations Of Arizona were fortunate enough to install the stucco system on. This home has a One-Coat stucco system with a Dryvit Smooth integral-color synthetic stucco finish. This is one of our all-time favorite projects we have worked on due to the tremendous detail that went in to the house and relentlessly perfect design.
Photo Credit: Scott Sandler-Sandlerphoto.com
Architect Credit: Higgins Architects - higginsarch.com

 Deborah Leamann
Tom Grimes
Inspiration for a transitional enclosed medium tone wood floor living room remodel in New York with beige walls, a standard fireplace and a wall-mounted tv
Inspiration for a transitional enclosed medium tone wood floor living room remodel in New York with beige walls, a standard fireplace and a wall-mounted tv

 Hollester Interiors
Nat Rea Photography
Living room - transitional formal medium tone wood floor living room idea in Providence with beige walls, a standard fireplace and no tv
Living room - transitional formal medium tone wood floor living room idea in Providence with beige walls, a standard fireplace and no tv
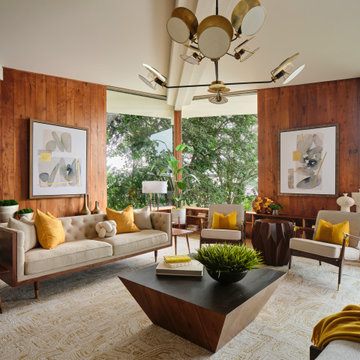
 Haven Design and Construction
The cantilevered living room of this incredible mid century modern home still features the original wood wall paneling and brick floors. We were so fortunate to have these amazing original features to work with. Our design team brought in a new modern light fixture, MCM furnishings, lamps and accessories. We utilized the client's existing rug and pulled our room's inspiration colors from it. Bright citron yellow accents add a punch of color to the room. The surrounding built-in bookcases are also original to the room.
38