
Search results for "Fortune" in Home Design Ideas

 Chapman Design Group, Inc.
Originally Built in 1903, this century old farmhouse located in Powdersville, SC fortunately retained most of its original materials and details when the client purchased the home. Original features such as the Bead Board Walls and Ceilings, Horizontal Panel Doors and Brick Fireplaces were meticulously restored to the former glory allowing the owner’s goal to be achieved of having the original areas coordinate seamlessly into the new construction.

 Alpine Lumber
Located in Steamboat Springs, Colorado is Ideal Mountain Property’s newest fractionally owned property offering. This brand new, custom built lodge is located at the base of Steamboat Ski Mountain, in one of Steamboat Springs newest resort communities, Wildhorse Meadows. Center stage is the Wildhorse gondola providing incredible access to the ski mountain and village while offering owners and guests a spacious single family residence right in the heart of the mountain area.
Builder | Greg Fortune & Rory Witzel
Designer | Tara Bender
Starmark Cabinetry

 Fine Edge Landscape Design
During the construction process, we had to modify the depth of fridge and sink island. Fortunately, it was an easy modification and didn't slow down the entire process.
In this photo, almost everything is complete.
Grill: AOG 30"
Refrigerator: Fire Magic
Vent Hood: Twin Eagles
Doors: Fire Magic
Find the right local pro for your project

 KCD Staging Inc.
We are so fortunate to stage for Pete Granger, Inc. and many of the talented builders under the respected Granger Family Homes name. This stunning modern home by Pete Granger, Inc. is new on the market in Kirkland. The fresh and sleek fixtures and finishes throughout made staging a dream. Not surprisingly, the sister home that we transferred this stage from was under contract in only 2 days! Contact Windermere agent Tony Ferrelli at (206) 714-2785 for more info. MLS #888269

 Sarah Greenman
Photo: Sarah Greenman © 2014 Houzz
Design: Suzan Davidson Designs
Example of a tuscan living room design in Dallas
Example of a tuscan living room design in Dallas
 Tom McCloskey Painting and Restoration Inc.
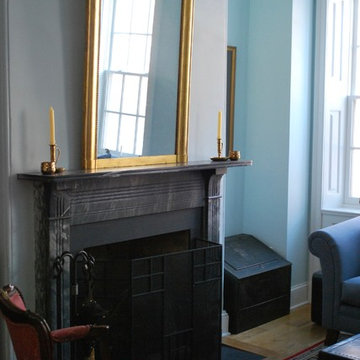
A home in the Society Hill section of Philadelphia in which we restored the plaster walls around the Pennsylvania blue marble fireplace. Pennsylvania blue marble is a rare and unique local stone, which is now highly desirable. This home had four of the finest examples Pennsylvania blue marble I have seen. We fortunately were able to restore and remove layers of old paint from the mantels to it's original luster. The colors on this project were from the Benjamin Moore's Colonial Williamsburg series.

 dhaval
FuGenX Technologies is the industry leader in Mobile apps development. We Architect, Design, Implement, Test & Deliver the world class mobile applications for iOS, Android, Windows, and beyond. We deliver new apps or porting for your brand in both native and cross platform by using HTML5, PhoneGap, Sencha Touch etc. Whether You are a start-up, SMB or Fortune 500 company from any industry, we have the unique solutions for everyone.

 RAMSAY GOURD ARCHITECTS
This historic restoration and renovation was the cover story for the September / October 2015 issue of Design New England. Working with skilled craftsmen, we salvaged a derelict house and brought it into the 21st century. We were fortunate to design all aspects of the home, from architecture to interiors to the landscape plan!
 Western Custom Cabinetry
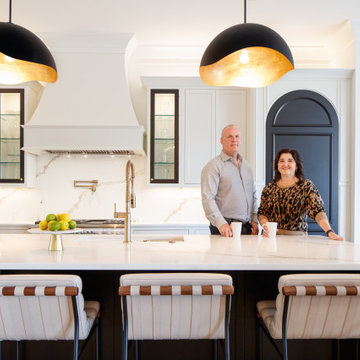
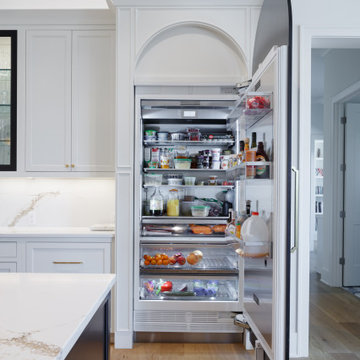
“The kitchen sets the foundation for the rest of the house,” Kehayes says. Fortunately, the designer nailed it on the first draft. “Lynn didn’t change a thing about that kitchen, she said ‘It’s so me!’ From that moment on, she kind of just trusted me.”
One notable design element is showcased in separate refrigerator and freezer areas. Black panels with arched tops that mirror the shape of the front door, conceal the two appliances. Kehayes says, “I picked up that shape from a door that was in the background of an inspirational photo Lynn shared at our first meeting.”

 Brandner Design
This is a very custom Wine cellar that Brandner Design was fortunate enough to collaborate on with CLB Architects from Jackson Hole WY. Brandner Design built much of the architectural steel, doors, furniture and accents.
 Western Custom Cabinetry
“The kitchen sets the foundation for the rest of the house,” Kehayes says. Fortunately, the designer nailed it on the first draft. “Lynn didn’t change a thing about that kitchen, she said ‘It’s so me!’ From that moment on, she kind of just trusted me.”
One notable design element is showcased in separate refrigerator and freezer areas. Black panels with arched tops that mirror the shape of the front door, conceal the two appliances. Kehayes says, “I picked up that shape from a door that was in the background of an inspirational photo Lynn shared at our first meeting.”
 Western Custom Cabinetry
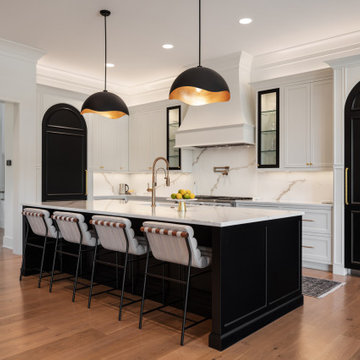
“The kitchen sets the foundation for the rest of the house,” Kehayes says. Fortunately, the designer nailed it on the first draft. “Lynn didn’t change a thing about that kitchen, she said ‘It’s so me!’ From that moment on, she kind of just trusted me.”
One notable design element is showcased in separate refrigerator and freezer areas. Black panels with arched tops that mirror the shape of the front door, conceal the two appliances. Kehayes says, “I picked up that shape from a door that was in the background of an inspirational photo Lynn shared at our first meeting.”

 California Sofa
At California Sofa you can create your own master piece without spending a fortune. We also offer design consultation for a nominal fee.
Example of a mid-sized trendy open concept dark wood floor and brown floor living room design in San Francisco with brown walls and no fireplace
Example of a mid-sized trendy open concept dark wood floor and brown floor living room design in San Francisco with brown walls and no fireplace
 Lenton Company, Inc.
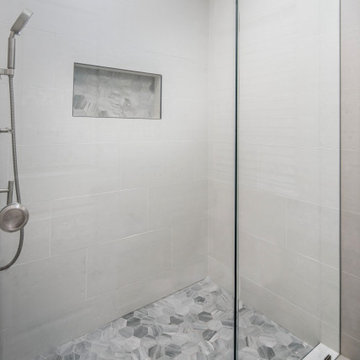
A small fire caused by a hair dryer that sparked in the primary bathroom created an unexpected opportunity for a room remodel. Fortunately for our homeowners, the fire damage was minimal, but the smoke and water damage required an immediate fix. The bathroom encompassed two distinct spaces: a vanity area and a separate toilet room with an original bathtub. The design involved replacing the tub with a walk-in shower. With a family member’s carpentry skills as inspiration, the design for the vanity incorporated a custom-built vanity with dual sinks.
 Chapman Design Group, Inc.
Originally Built in 1903, this century old farmhouse located in Powdersville, SC fortunately retained most of its original materials and details when the client purchased the home. Original features such as the Bead Board Walls and Ceilings, Horizontal Panel Doors and Brick Fireplaces were meticulously restored to the former glory allowing the owner’s goal to be achieved of having the original areas coordinate seamlessly into the new construction.

 Ginkgo Leaf Studio
A mixed planting bed of 'Kobold' liatris, 'Goldsturm' rudbeckia, 'Feuerland' achillea, 'Blue Fortune' agastache, 'Summer Beauty' allium, and 'Seward' physocarpus balances the visual weight of the patio. Ornamental grasses including 'Skyracer' molinia and 'Cassian' pennisetum add a soft texture to the mix.
Westhauser Photography

 Mercury Mosaics and Tile
This Florida Gulf home is a project by DIY Network where they asked viewers to design a home and then they built it! Talk about giving a consumer what they want!
We were fortunate enough to have been picked to tile the kitchen--and our tile is everywhere! Using tile from countertop to ceiling is a great way to make a dramatic statement. But it's not the only dramatic statement--our monochromatic Moroccan Fish Scale tile provides a perfect, neutral backdrop to the bright pops of color throughout the kitchen. That gorgeous kitchen island is recycled copper from ships!
Overall, this is one kitchen we wouldn't mind having for ourselves.
Large Moroccan Fish Scale Tile - 130 White
Photos by: Christopher Shane
 Signature Stamped Concrete, LLC
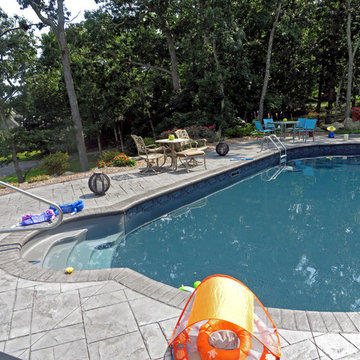
This pool deck was a lot of fun (and work) to install. The sidewalks were poured and stamped first, taking extra care to maintain the proper slope and elevation to make the water run away from the pool but also away from the house. The sidewalk is pinned to the patio with rebar dowels in plastic sleeves to allow for horizontal shifting, but no vertical movement. Expansion foam and caulk prevent chipping on these joints. The borders are poured integrally with the pool deck; they are hand stamped and chiseled in. Lots of patience and attention to detail. I am fortunate to have a great crew.
 MILLION | Redefine Lifestyle
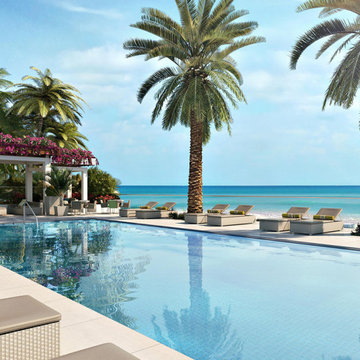
Welcome to VistaBlue Singer Island, an extraordinary, boutique-style condominium providing exclusive oceanfront addresses to the fortunate few. The exceptionally large floor plans range in size from 3,368 to 4,131 Sq. Ft. of air-conditioned living space and impressive terraces. Exquisitely appointed penthouses that boast more than 7,396 Sq. Ft. and that offer breathtaking terrace views of the Atlantic Ocean, Singer Island and Intracoastal Waterway. Each condominium of the 19-floor luxury building features Miele appliances completed with the owner’s choice of exceptional amenities and finishes.
 Western Custom Cabinetry
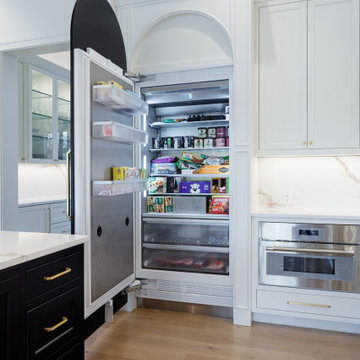
“The kitchen sets the foundation for the rest of the house,” Kehayes says. Fortunately, the designer nailed it on the first draft. “Lynn didn’t change a thing about that kitchen, she said ‘It’s so me!’ From that moment on, she kind of just trusted me.”
One notable design element is showcased in separate refrigerator and freezer areas. Black panels with arched tops that mirror the shape of the front door, conceal the two appliances. Kehayes says, “I picked up that shape from a door that was in the background of an inspirational photo Lynn shared at our first meeting.”
72