
Search results for "Fortune" in Home Design Ideas

 Ginkgo Leaf Studio
'Summer Beauty' allium casts shadows on the colored concrete driveway.
Westhauser Photography
Design ideas for a large traditional full sun front yard concrete paver driveway in Milwaukee for summer.
Design ideas for a large traditional full sun front yard concrete paver driveway in Milwaukee for summer.

 User
Rellion Inc.
Mid-sized cottage white one-story gable roof idea in Orange County with a shingle roof
Mid-sized cottage white one-story gable roof idea in Orange County with a shingle roof

 Pacific Home Source LLC
This house came out of the ashes. The original house was burned down to the foundation and just a pile of rubble when I first walked onto the site. Now look at it, fortunately the yard was already in place and beautiful
Find the right local pro for your project


 Interiors by Maite Granda
Our studio was hired to transform a 1978 Ranch Style home into a Contemporary Style with an elegant twist!
Example of a mid-sized trendy formal and enclosed marble floor and white floor living room design in Miami with white walls, no fireplace and no tv
Example of a mid-sized trendy formal and enclosed marble floor and white floor living room design in Miami with white walls, no fireplace and no tv
 Ginkgo Leaf Studio
Low perennials such as 'Summer Beauty' allium, 'Goldsturm' rudbeckia, 'Blue Fortune' agastache were planted in front of the existing stone column, so as not to block the address marker.
Westhauser Photography

 House of Nomad
Mid-sized beach style open concept dark wood floor and brown floor family room photo in Charlotte with a music area, gray walls, a standard fireplace, a tile fireplace and a concealed tv

 Western DuPage Landscaping, Inc.
This partially wooded, acre and a half lot in West Dundee presented many challenges.
The clients began working with a Landscape Architect in the early spring, but after not getting the innovative ideas they were seeking, the home builder and Architect suggested the client contact our landscape design/build firm. We immediately hit it off with the charismatic clients. They had a tall order for us: complete the design and implement the construction within a three month period. For many projects this would be a reasonable time frame. However construction delays and the coordination of multiple trades left a very short window to complete the work.
Beyond the tight time frame the site required specific care in preserving the many mature surrounding trees, as well as addressing a vast grade change. Over fifteen feet of grade change occurs from one end of this woodland property to the other.
All of these constraints proved to be an enormous challenge as we worked to include and coordinate the following elements: the drive layout, a dramatic front entry, various gardens, landscape lighting, irrigation, and a plan for a backyard pool and entertainment space that already had been started without a clear plan.
Fortunately, the client loved our design ideas and attention to detail and we were able to mobilize and begin construction. With the seamless coordination between our firm and the builder we implemented all the elements of this grand project. In total eight different crews and five separate trades worked together to complete the landscape.
The completed project resulted in a rewarding experience for our firm, the builder and architect, as well as the client. Together we were able to create and construct a perfect oasis for the client that suited the beautiful property and the architecture of this dream home.
 Ginkgo Leaf Studio
Syringa reticulata 'Ivory Silk' flank the new driveway as it approaches the home.
Westhauser Photography
Inspiration for a large traditional full sun front yard stone driveway in Milwaukee for summer.
Inspiration for a large traditional full sun front yard stone driveway in Milwaukee for summer.

 Deck and Patio Company "Outdoor Living Experts"
Any child fortunate enough to grow up with the ability to explore nature never loses love for the outdoors and the beauty of Mother Earth. Photo: Courtesy of Aquascape Inc.
www.deckandpatio.com
 Lenton Company, Inc.
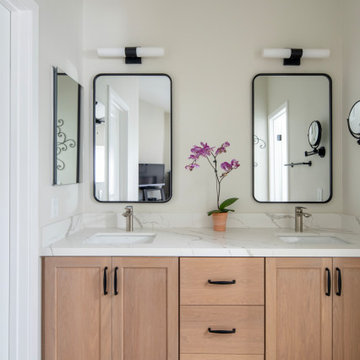
A small fire caused by a hair dryer that sparked in the primary bathroom created an unexpected opportunity for a room remodel. Fortunately for our homeowners, the fire damage was minimal, but the smoke and water damage required an immediate fix. The bathroom encompassed two distinct spaces: a vanity area and a separate toilet room with an original bathtub. The design involved replacing the tub with a walk-in shower. With a family member’s carpentry skills as inspiration, the design for the vanity incorporated a custom-built vanity with dual sinks.

 Decorative Philosophy
This 1964 home was renovated after the Sandy Storm hit. The owner had a specific budget so the design stayed within that budget and was kept very simple. Fortunately, much of the original furniture was saved by the family. The home looks much as it did pre storm but with wonderful new chair rail, bead board paneling and a variety of paint finishes.

 CRAFT Artisan Wood Floors
Allan has used hardwood floors in every house he has created. He notes hardwood floors are becoming more popular. He likes to focus on natural, superior, long lasting materials for all parts of the construction of his houses. His clients have understood the value of enduring materials in the kind of projects he has been fortunate to have.
Allan specifies CRAFT floors to solve some of the most common concerns in flooring selection. This includes access to interesting and unique floors of lasting quality (solid core components and longer lengths are key), responsibly sourced materials, and a reliable advanced construction that performs in any home environment including being radiant heat compatible.

 Qualityflooring4less.com
StonePeak Crate porcelain tile collection demonstrates the ability of high-definition imaging technology to accurately portray traditional hardwood with extreme accuracy and precision. Inspired by aged, weathered, timeworn hardwood, StonePeak Crate looks as if it has been enjoyed for generations. Fortunately, unlike hardwood, Crate will last for generations without losing its aesthetic qualities to wear, sun damage, or scratches.
 Lenton Company, Inc.
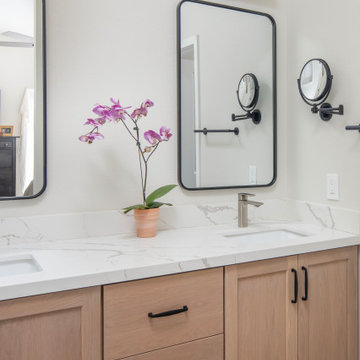
A small fire caused by a hair dryer that sparked in the primary bathroom created an unexpected opportunity for a room remodel. Fortunately for our homeowners, the fire damage was minimal, but the smoke and water damage required an immediate fix. The bathroom encompassed two distinct spaces: a vanity area and a separate toilet room with an original bathtub. The design involved replacing the tub with a walk-in shower. With a family member’s carpentry skills as inspiration, the design for the vanity incorporated a custom-built vanity with dual sinks.
 Betz Pools Limited
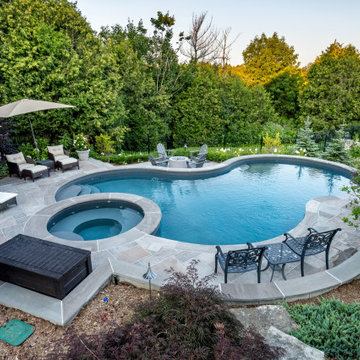
This young family in Whitby worried it might not be possible to have a pool in their backyard. Their lot sloped steeply toward the back and dropped off sharply just fifteen feet behind the house. Also, they were on a ravine conservation area with its own challenges. Fortunately, the Betz design department had the solution.

 Alpine Lumber
Located in Steamboat Springs, Colorado is Ideal Mountain Property’s newest fractionally owned property offering. This brand new, custom built lodge is located at the base of Steamboat Ski Mountain, in one of Steamboat Springs newest resort communities, Wildhorse Meadows. Center stage is the Wildhorse gondola providing incredible access to the ski mountain and village while offering owners and guests a spacious single family residence right in the heart of the mountain area.
Builder | Greg Fortune & Rory Witzel
Designer | Tara Bender
Starmark Cabinetry
 Mogul Interior
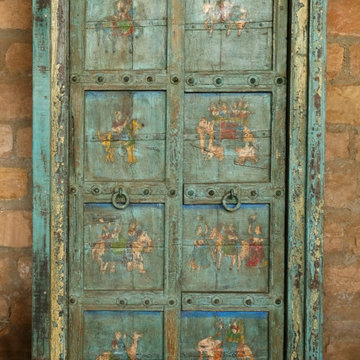
The metals of brass and iron were use to add strength and to negate bad vibrations. The water pitcher associated with overflowing abundance and the chakra which is the symbol of sun energy made these Haveli Doors very auspicious and served as magnets of good fortune.
 Ginkgo Leaf Studio
A line of Buxus x 'Green Velvet' crosses over a line of Chasmanthium latifolium. Geranium x 'Rozanne,' Liatris spicata 'Kobold,' Salvia x superba 'May Night', and Agastache x 'Blue Fortune' pick up on the blue tones of the slate chip and beach pebbles. Coreopsis x 'Full Moon' and Physostegia virginiana 'Miss Manners' add contrasting color.
Westhauser Photography

 Chandlers Plywood Products
We were fortunate enough to be a part of helping to restore this 93 year old home back to its original beauty. The kitchen cabinets are by Dynasty in Alder with a Riverbed finish and Lyssa door style. The kitchen countertops are Fantasy Brown Granite. Bathroom vanities are by Dynasty in Maple with a Pearl White Finish and a brushed Ebony glaze in the Renner door style. The vanity tops are Dupont Zodiak Quartz Cloud White.
70