
Search results for "Forward thinking bridge" in Home Design Ideas

 Timothy C l i t e s
Mid-sized cottage l-shaped medium tone wood floor kitchen photo in DC Metro with a farmhouse sink, recessed-panel cabinets, white cabinets, soapstone countertops, gray backsplash, glass tile backsplash, stainless steel appliances and an island
 Superior Woodcraft, Inc.
Photo Credit: Jamie Salomon

Large transitional home bar photo in Boston with raised-panel cabinets and beige cabinets
Large transitional home bar photo in Boston with raised-panel cabinets and beige cabinets
 Architectural Collaborative
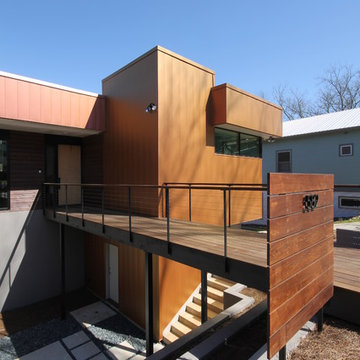
Situated on a sloping site with a shared driveway and prescribed parking on the lower level, the home was designed to maximize daylight into the walk-out basement. In placing the parking in the center and wrapping the basement spaces around it, all rooms are afforded exterior views. By locating much of the home’s program below street level, the 3244 s.f. house is able to maintain a scale in keeping with the surrounding residences. The grade along the front of the site was pulled back from the home with stepped retaining walls revealing a sunken garden and above-ground basement walls. An entry bridge allows access to the front door above the sunken garden.
UV-responsive, color-changing metal siding and cedar rainscreen clad the flat roof volumes of the home while fiber cement boards encase the shed roof volume. The shed was created to provide passive solar daylighting and conditioning in the vaulted living and dining rooms as well as an ideal surface for future solar panels.
The home possesses a myriad of outdoor living spaces including a front balcony and sunken courtyard, side balcony terrace, and rear screened porch and deck above a covered patio. The south side balcony is wrapped with a metal and cedar clad bamboo planter which acts as a privacy screen and shading device.
Accessibility was a strong consideration in the design as the homeowners were forward-thinking about aging in place. ADA-sized doorways and thresholds are provided as well as a shelled elevator shaft from the basement level.
Find the right local pro for your project

 Dado Interior Design
Location: Denver, CO, USA
THE CHALLENGE: Transform an outdated, uninspired condo into a unique, forward thinking home, while dealing with a limited capacity to remodel due to the buildings’ high-rise architectural restrictions.
THE SOLUTION: Warm wood clad walls were added throughout the home, creating architectural interest, as well as a sense of unity. Soft, textured furnishing was selected to elevate the home’s sophistication, while attention to layout and detail ensures its functionality.
Dado Interior Design
DAVID LAUER PHOTOGRAPHY
 Kamm Architecture
Photo: Anice Hoachlander

Inspiration for a huge contemporary medium tone wood floor kitchen/dining room combo remodel in DC Metro with white walls
Inspiration for a huge contemporary medium tone wood floor kitchen/dining room combo remodel in DC Metro with white walls

 HAUS | Architecture For Modern Lifestyles
Northeast Elevation reveals private deck, dog run, and entry porch overlooking Pier Cove Valley to the north - Bridge House - Fenneville, Michigan - Lake Michigan, Saugutuck, Michigan, Douglas Michigan - HAUS | Architecture For Modern Lifestyles
 Goldcon Construction

North Vancouver Luxury Single Family Custom Home. Open Floor Concept 4600 Sq Ft Home Including 5 Bedrooms & 4 Bathrooms On The Upper Floor, Large Kitchen On the Main Floor With A designated Laundry Room, Family Room, Dining Area, Powder Room, Guest Bedroom, TV Room, Office And Large Covered Patio Area For Entertaining. This Home Also Consists of a 2 Car Garage And Studio Space.


 Marcelle Guilbeau Interior Design
Steven Long Photography

Inspiration for a transitional white two-story gable roof remodel in Nashville
Inspiration for a transitional white two-story gable roof remodel in Nashville

 Taylor Design Studio
David Berlekamp
Example of a transitional dark wood floor living room design in Cleveland with a ribbon fireplace
Example of a transitional dark wood floor living room design in Cleveland with a ribbon fireplace

 Jim Deen/Kitchen Kraft
This Powell, Ohio Bathroom design was created by Senior Bathroom Designer Jim Deen of Dream Baths by Kitchen Kraft. Pictures by John Evans
Large elegant master gray tile and stone tile marble floor bathroom photo in Columbus with an undermount sink, white cabinets, marble countertops, gray walls and recessed-panel cabinets
Large elegant master gray tile and stone tile marble floor bathroom photo in Columbus with an undermount sink, white cabinets, marble countertops, gray walls and recessed-panel cabinets

 Columbia Cabinets
Beauty in the Details
Project Details
Designer: Amy Van Wie
Cabinetry: Brookhaven I – Frameless Cabinetry
Wood: Maple
Finishes: Antique White on Perimeter; Distressed Black Espresso Glaze on Island
Door: Perimeter – Edgemont Recessed; Island – Edgemont Raised
Countertop: Grey Soapstone
Awards
2013 Parade of Homes, Pinnacle Homes-Best Kitchen
2013 NKBA Tri-State Award
Columbia Cabinets designed the cabinetry for this stunning home that was featured in the 2013 Parade of Homes and is a multi-award design winner. After the initial meet with the clients and Witt Construction, I began to think about how the space could work. The cabinets were crafted with Edgemont Recessed doors in maple with an antique white finish…a perfect selection for the kitchen’s traditional/coastal design. For countertop, I suggested modern grey soapstone. With a nod to today’s popular trend to mix and match finishes, the island was completed in a black espresso glaze distressed finish with maple Edgemont Raised doors. What really distinguishes this project is the attention to the details. Along the refrigerator wall, the shelf area has lowered seeded mullion glass cabinets and a valance. This created an airy, open look within the space. The bead board accents and corbels throughout the kitchen complete the design.
 Lohss Construction

Kitchen - rustic kitchen idea with a farmhouse sink, shaker cabinets, dark wood cabinets and stainless steel appliances

 Kowalske Kitchen & Bath
Inspiration for a huge transitional u-shaped vinyl floor and brown floor eat-in kitchen remodel in Milwaukee with a farmhouse sink, shaker cabinets, blue cabinets, quartzite countertops, white backsplash, subway tile backsplash, stainless steel appliances, an island and white countertops

Sponsored
Sunbury, OH

J.Holderby - Renovations
Franklin County's Leading General Contractors - 2X Best of Houzz!

 Echelon Interiors
Example of a beach style light wood floor kitchen/dining room combo design with beige walls

 kelly mcguill home
Photographer: Eric Roth; Stylist: Tracey Parkinson
Mid-sized beach style light wood floor dining room photo in Boston with white walls and no fireplace
Mid-sized beach style light wood floor dining room photo in Boston with white walls and no fireplace

 Robert Farrell
Bedroom headboard and shelving
Example of a mid-sized eclectic master medium tone wood floor bedroom design in New York with gray walls
Example of a mid-sized eclectic master medium tone wood floor bedroom design in New York with gray walls
 studio PPARK

Open concept kitchen - mid-sized transitional l-shaped dark wood floor open concept kitchen idea in New York with shaker cabinets, white cabinets, stainless steel appliances, white walls, an island, an undermount sink, wood countertops, white backsplash and marble backsplash


 Dado Interior Design
Location: Denver, CO, USA
THE CHALLENGE: Transform an outdated, uninspired condo into a unique, forward thinking home, while dealing with a limited capacity to remodel due to the buildings’ high-rise architectural restrictions.
THE SOLUTION: Warm wood clad walls were added throughout the home, creating architectural interest, as well as a sense of unity. Soft, textured furnishing was selected to elevate the home’s sophistication, while attention to layout and detail ensures its functionality.
Dado Interior Design
DAVID LAUER PHOTOGRAPHY

 Brewster Thornton Group Architects, LLP
Robert Brewster Photography
Garage - farmhouse detached two-car garage idea in Providence
Garage - farmhouse detached two-car garage idea in Providence
 FOHR DESIGN STUDIO INC.
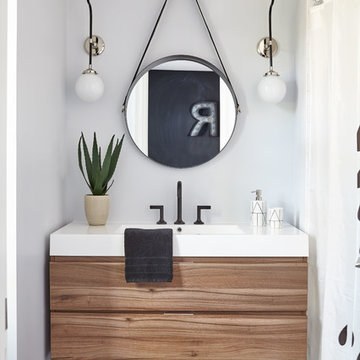
Inspiration for a transitional 3/4 porcelain tile and gray floor alcove bathtub remodel in Toronto with flat-panel cabinets, medium tone wood cabinets, quartzite countertops, gray walls and a console sink
13