
Search results for "Forward thinking bridge" in Home Design Ideas

 Alan Tufts Landscape Architecture
Pool - traditional backyard stone and rectangular aboveground pool idea in New York

 NB Design Group, Inc
Modern Rustic Kitchen leads to Exterior Kitchen with Nanawall System.
Large mountain style galley dark wood floor and brown floor eat-in kitchen photo in Seattle with an undermount sink, shaker cabinets, white cabinets, granite countertops, beige backsplash, stainless steel appliances, an island and black countertops
Large mountain style galley dark wood floor and brown floor eat-in kitchen photo in Seattle with an undermount sink, shaker cabinets, white cabinets, granite countertops, beige backsplash, stainless steel appliances, an island and black countertops

 Peter Zimmerman Architects
Inspiration for a country l-shaped dark wood floor kitchen remodel in Philadelphia with a farmhouse sink, raised-panel cabinets, beige cabinets, beige backsplash, stainless steel appliances and white walls
Find the right local pro for your project
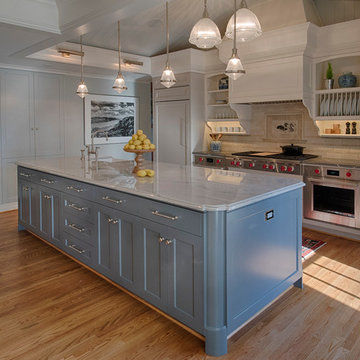

 Genesis Architecture, LLC.
Ken Dahlin
Inspiration for a mid-century modern red floor kitchen/dining room combo remodel in Chicago
Inspiration for a mid-century modern red floor kitchen/dining room combo remodel in Chicago
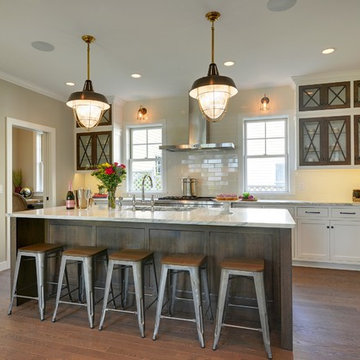
 B. Burns Designs
Spacecrafting
Inspiration for a transitional l-shaped dark wood floor kitchen remodel in Minneapolis with shaker cabinets, white cabinets, an island, beige backsplash, subway tile backsplash and stainless steel appliances
Inspiration for a transitional l-shaped dark wood floor kitchen remodel in Minneapolis with shaker cabinets, white cabinets, an island, beige backsplash, subway tile backsplash and stainless steel appliances

 Godwin Residential Construction
© Wing Wong
This two bedroom apartment on New York's Upper West Side underwent a gut renovation to allow continuous sight lines and views in three directions: east to Central Park, north to the George Washington Bridge, and east to the Hudson River. The master bedroom was reconfigured to create an adjacent study with two exposures. Mondrian-inspired pocket doors allow light to penetrate the apartment while also providing a private study. The project was completed in an accelerated time frame and within a strict budget.


 Beverly McCloskey Designs

Example of a mid-sized classic enclosed dark wood floor family room library design in San Diego with beige walls, a standard fireplace and a tile fireplace
 FORWARD Design | Architecture
Bob Greenspan
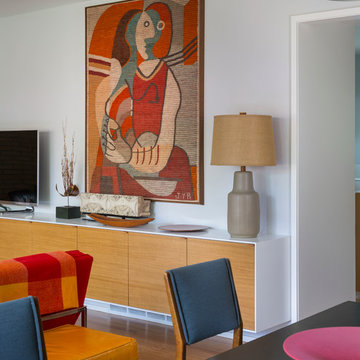
Small light wood floor great room photo in Kansas City with gray walls, a standard fireplace and a brick fireplace
Small light wood floor great room photo in Kansas City with gray walls, a standard fireplace and a brick fireplace

 Jay Sifford
This entrance to a garden room consists of a trellis that supports a 'Cascade Falls' weeping bald cypress.
Photo by Jay Sifford.
This is an example of an eclectic landscaping in Charlotte.
This is an example of an eclectic landscaping in Charlotte.

 The Cabinetry
Photography by Tara L. Callow
Inspiration for a mid-sized transitional l-shaped brown floor and dark wood floor kitchen remodel in Boston with an undermount sink, shaker cabinets, white cabinets, quartzite countertops, ceramic backsplash, stainless steel appliances, an island and white backsplash
Inspiration for a mid-sized transitional l-shaped brown floor and dark wood floor kitchen remodel in Boston with an undermount sink, shaker cabinets, white cabinets, quartzite countertops, ceramic backsplash, stainless steel appliances, an island and white backsplash
 Pella Windows and Doors
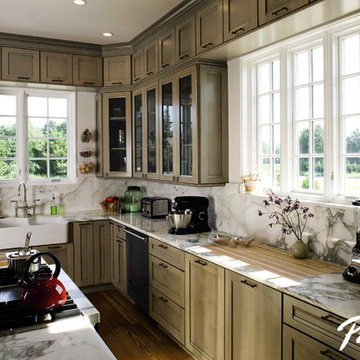
Working to balance your modern kitchen with a traditional feel? Pella Architecture Series casement kitchen windows are the perfect compliment with timeless classic designs and ENERGY STAR®-qualified efficiency.


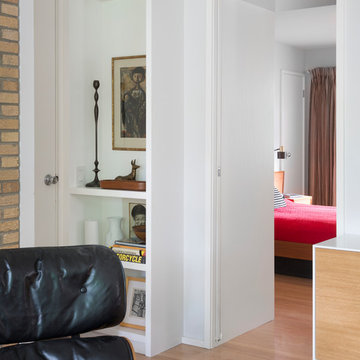 FORWARD Design | Architecture
Bob Greenspan

Family room - small open concept light wood floor family room idea in Kansas City with gray walls, a standard fireplace, a brick fireplace and a tv stand
Family room - small open concept light wood floor family room idea in Kansas City with gray walls, a standard fireplace, a brick fireplace and a tv stand
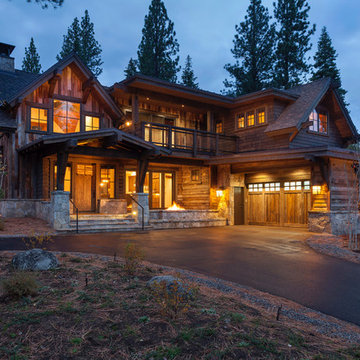
 Lot C Architecture
Matt Waclo Photograhy
Inspiration for a rustic two-story wood gable roof remodel in Sacramento
Inspiration for a rustic two-story wood gable roof remodel in Sacramento

 Nasrallah Architectural Group, Inc.
Photo: Eric Cucciaioni
Example of a mid-sized minimalist white one-story stucco flat roof design in Orlando
Example of a mid-sized minimalist white one-story stucco flat roof design in Orlando

 Chapman Construction, LLC
Photo of a large transitional partial sun backyard gravel landscaping in Seattle.

Sponsored
Sunbury, OH

J.Holderby - Renovations
Franklin County's Leading General Contractors - 2X Best of Houzz!
 Dibello Architects, PLLC

The clients imagined a rock house with cut stone accents and a steep roof with French and English influences; an asymmetrical house that spread out to fit their broad building site.
We designed the house with a shallow, but rambling footprint to allow lots of natural light into the rooms.
The interior is anchored by the dramatic but cozy family room that features a cathedral ceiling and timber trusses. A breakfast nook with a banquette is built-in along one wall and is lined with windows on two sides overlooking the flower garden.


 Katie Martinez Design
Aubrie Pick
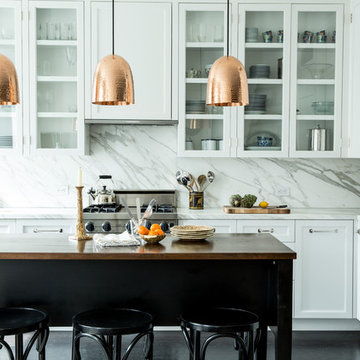
Transitional l-shaped dark wood floor kitchen photo in New York with glass-front cabinets, white cabinets, white backsplash, paneled appliances, an island and marble backsplash
Transitional l-shaped dark wood floor kitchen photo in New York with glass-front cabinets, white cabinets, white backsplash, paneled appliances, an island and marble backsplash
28