
Search results for "Forward thinking bridge" in Home Design Ideas

 Period Architecture Ltd.
Angle Eye Photography
Eat-in kitchen - country u-shaped medium tone wood floor eat-in kitchen idea in Philadelphia with a farmhouse sink, glass-front cabinets, white cabinets, white backsplash, subway tile backsplash, stainless steel appliances, an island and granite countertops
Eat-in kitchen - country u-shaped medium tone wood floor eat-in kitchen idea in Philadelphia with a farmhouse sink, glass-front cabinets, white cabinets, white backsplash, subway tile backsplash, stainless steel appliances, an island and granite countertops


 Marita Simmons Interiors
Susan Gilmore
Elegant kitchen photo in Minneapolis with beaded inset cabinets and beige cabinets
Elegant kitchen photo in Minneapolis with beaded inset cabinets and beige cabinets
Find the right local pro for your project

 Zola European Windows
La Casa Naranja is an excellent example of sustainable, contemporary and forward-thinking design. The residence uses the Passive House approach for energy conservation and to achieve site-zero energy consumption. The building has a cutting-edge, environmentally conscious design.
Additionally, La Casa naranja features Zola Thermo Clad Windows and Doors.

 Forward Design Build Remodel
Inspiration for a mid-sized modern u-shaped light wood floor enclosed kitchen remodel in Detroit with an undermount sink, flat-panel cabinets, dark wood cabinets, quartzite countertops, blue backsplash, subway tile backsplash, stainless steel appliances and two islands

 Marquise Pools
This shot shows the large island accessed by the travertine bridge that spans over lower lazy river. The entertaining island has a firepit, sitting area, and a 10 person spa with stacked stone spilways, and the spa has its own small beach entry.

 Ehrich & Ehrich Construction LLC
Water slide - large contemporary backyard stone and custom-shaped water slide idea in New York


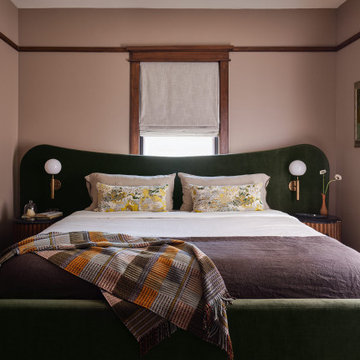
 Sarah Montgomery Interiors
Set on a historic street in Logan Square, this brick foursquare home brims with carefully restored original character—lots of woodwork, stained glass, and even its century-old dining room light fixture. Our clients wanted to bring that same richness into their furnishings, creating a design forward family space that could stand up against two young boys and a pooch. Bold choices set the tone: a wallpapered dining room ceiling, a custom upholstered curved sofa, and a sculptural headboard in the primary bedroom. Thoughtful lighting, vintage and custom rugs, and that perfect amount of patina help bridge the gap between old and new. The result is a home that honors its bones while embracing a design forward spirit that doesn't feel too precious.

 Arch Studio, Inc.
Arch Studio, Inc. Architect and Mark Pinkerton Photography
Inspiration for a mid-sized transitional white one-story stucco house exterior remodel in San Francisco with a hip roof and a shingle roof
Inspiration for a mid-sized transitional white one-story stucco house exterior remodel in San Francisco with a hip roof and a shingle roof


 Bonick Landscaping
The challenge with this residence was to seamlessly bridge the home and pool house in a confined space. A casual, outdoor environment utilizes straight forward materials of gravel, concrete and limestone, and a central Corten fire pit provides evening enjoyment. Upholstery materials are carefully considered to create rhythm through the space.

 Suzanne Nichols Design Group, Inc.
This Toy Story themed kids room is extra special, it includes: a slide, a doll house inside a house, a cube pit, monkey bars, a bridge.. Thinking outside of the box is what we do best!

 Hayley Bridges Design
Example of an eclectic medium tone wood floor and brown floor living room design in Santa Barbara with multicolored walls


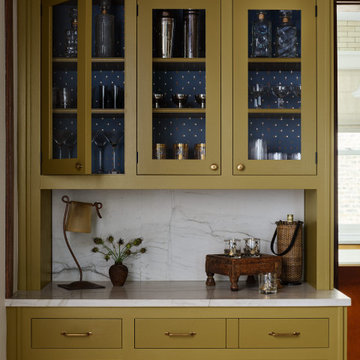 Sarah Montgomery Interiors
Set on a historic street in Logan Square, this brick foursquare home brims with carefully restored original character—lots of woodwork, stained glass, and even its century-old dining room light fixture. Our clients wanted to bring that same richness into their furnishings, creating a design forward family space that could stand up against two young boys and a pooch. Bold choices set the tone: a wallpapered dining room ceiling, a custom upholstered curved sofa, and a sculptural headboard in the primary bedroom. Thoughtful lighting, vintage and custom rugs, and that perfect amount of patina help bridge the gap between old and new. The result is a home that honors its bones while embracing a design forward spirit that doesn't feel too precious.

 Baron's Major Brands
GE appliances answer real-life needs. Define trends. Simplify routines. And upgrade the look and feel of the living space. Through ingenuity and innovation, next generation features are solving real-life needs. With a forward-thinking tradition that spans over 100 years, today’s GE appliances sync perfectly with the modern lifestyle.

 Mark Sweeden Construction
Custom built temperature controlled wine cabinet fits neatly in the corner of the living room . The wine racks will hold about 600 bottles. There are lighted niches with Vintage View Wine Racks installed with label forward, This design allows for wine display to be horizontal and tilted back for labels to be visible through the glass.

 SKS Appliances
Signature Kitchen Suite offers innovative luxury appliances built with precision and purposeful design for a new generation of forward-thinking cooks.

Sponsored
Sunbury, OH

J.Holderby - Renovations
Franklin County's Leading General Contractors - 2X Best of Houzz!

 Quoizel
Quoizel's Platinum Division is trendsetting and forward thinking at its finest showcasing the Ribbon's collection. This collection was constructed to resemble a swirling pattern that is unique and captivating. It comes in a variety of sizes and fixtures available in C Polished Chrome CRC Crystal Chrome MN Millenia SG Satin Copper W White and WT Western Bronze finishes.

 Katie Rosenfeld Design
Michael J Lee
Living room - traditional formal living room idea in Boston with a standard fireplace and no tv
Living room - traditional formal living room idea in Boston with a standard fireplace and no tv

 Alison Kandler Interior Design
Bret Gum for Romantic Homes
Example of a small cottage chic open concept family room design in Los Angeles with white walls
Example of a small cottage chic open concept family room design in Los Angeles with white walls
51