
Search results for "Forward" in Home Design Ideas
 Forward Design Build Remodel
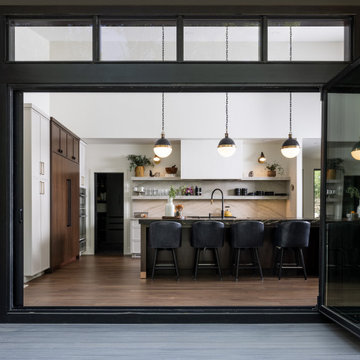
Our clients relocated to Ann Arbor and struggled to find an open layout home that was fully functional for their family. We worked to create a modern inspired home with convenient features and beautiful finishes.
This 4,500 square foot home includes 6 bedrooms, and 5.5 baths. In addition to that, there is a 2,000 square feet beautifully finished basement. It has a semi-open layout with clean lines to adjacent spaces, and provides optimum entertaining for both adults and kids.
The interior and exterior of the home has a combination of modern and transitional styles with contrasting finishes mixed with warm wood tones and geometric patterns.
 Forward Design Build Remodel
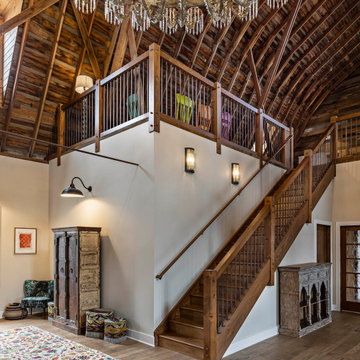
Cottage wooden straight wood railing staircase photo in Detroit with wooden risers
 Forward Design Build Remodel
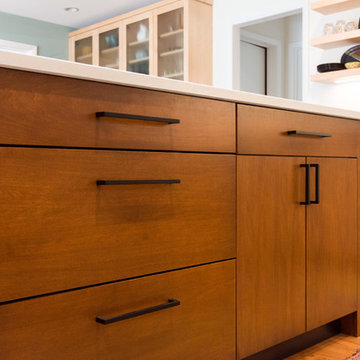
Eat-in kitchen - mid-sized transitional l-shaped medium tone wood floor and brown floor eat-in kitchen idea in Detroit with an undermount sink, flat-panel cabinets, light wood cabinets, quartz countertops, blue backsplash, glass tile backsplash, stainless steel appliances and an island
Find the right local pro for your project
 Forward Design Build Remodel

Our clients came to us with specific remodeling goals: to create a more functional mid-century home with an updated and larger kitchen, to resolve the public circulation through their master bedroom, have a unified feel versus a house with multiple additions, and expanded views of the lovely Huron River, which is right outside their backyard.
Our solutions focused on creating a new circulation system that reconnects the entire floor plan into a cohesive whole, and reinforces the connection to the outdoor courtyards.
 Forward Design Build Remodel

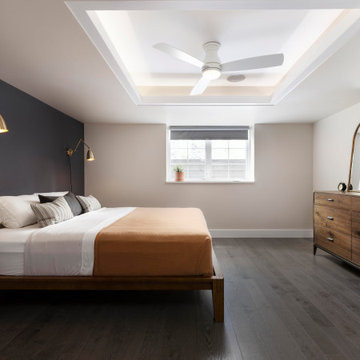
Our clients relocated to Ann Arbor and struggled to find an open layout home that was fully functional for their family. We worked to create a modern inspired home with convenient features and beautiful finishes.
This 4,500 square foot home includes 6 bedrooms, and 5.5 baths. In addition to that, there is a 2,000 square feet beautifully finished basement. It has a semi-open layout with clean lines to adjacent spaces, and provides optimum entertaining for both adults and kids.
The interior and exterior of the home has a combination of modern and transitional styles with contrasting finishes mixed with warm wood tones and geometric patterns.
 Forward Design Build Remodel

When our clients purchased this home, their main focus was updating both the primary and guest bathrooms while adjusting the layout to be more functional on the second floor.
They also wanted to make some other improvements to include adding a runner to the staircase for increased safety and refinishing all of the floors in the home.
We brought some new life to the powder room on the first floor with a fun wallpaper and a sink that has an integral backsplash. Upstairs we made the layouts much more functional by making a few slight changes that had a very large impact.
 Forward Design Build Remodel
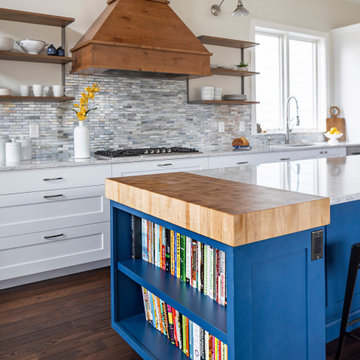

Inspiration for a craftsman l-shaped open concept kitchen remodel in Detroit with ceramic backsplash, stainless steel appliances and an island
 Forward Design Build Remodel
Our client’s goal was to connect the kitchen with the family room for ease of conversation across the room while entertaining, cooking, reading and spending time together.
Our plan to connect the kitchen and family room included eliminating most of the wall between the spaces and adding a peninsula island that would serve as working space on the kitchen side, and seating on the family room side.
Our design also included new lighting, new furniture, and new flooring throughout the first floor. We also remodeled the first floor powder room and second floor guest bathroom with a completely new look.
 Forward Design Build Remodel
C.J South Photography
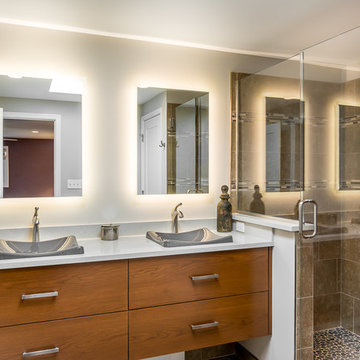
Inspiration for a mid-sized contemporary master beige tile and porcelain tile pebble tile floor and multicolored floor doorless shower remodel in Detroit with flat-panel cabinets, medium tone wood cabinets, gray walls, a drop-in sink, quartz countertops, a hinged shower door and gray countertops
Inspiration for a mid-sized contemporary master beige tile and porcelain tile pebble tile floor and multicolored floor doorless shower remodel in Detroit with flat-panel cabinets, medium tone wood cabinets, gray walls, a drop-in sink, quartz countertops, a hinged shower door and gray countertops
 Forward Design Build Remodel
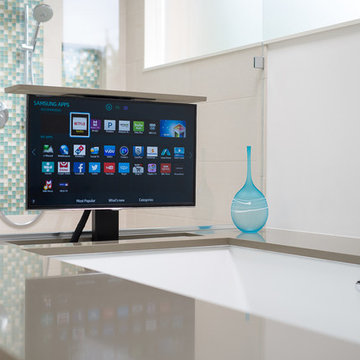
Inspiration for a large contemporary master beige tile and glass tile corner shower remodel in Detroit with an undermount sink, furniture-like cabinets, quartzite countertops, an undermount tub, a one-piece toilet, white walls and medium tone wood cabinets
 FORWARD Design | Architecture
Bob Greenspan Photography
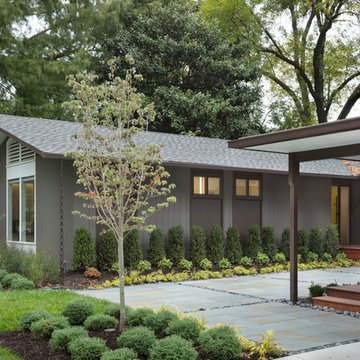
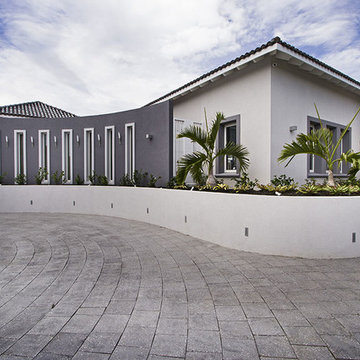
Inspiration for a mid-century modern home design remodel in Kansas City
Inspiration for a mid-century modern home design remodel in Kansas City

 Forward Design Build Remodel
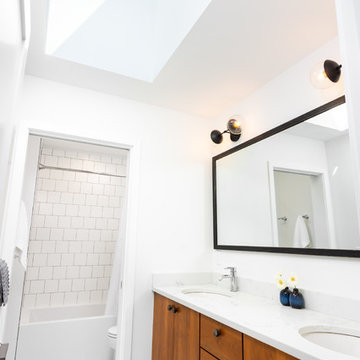
Our clients and their project designer, Miranda Frye, took every opportunity to bring extra natural light into the home through skylights.
Alcove bathtub - large modern kids' white tile and ceramic tile ceramic tile and white floor alcove bathtub idea in Detroit with flat-panel cabinets, medium tone wood cabinets, white walls, an undermount sink, quartz countertops and gray countertops
Alcove bathtub - large modern kids' white tile and ceramic tile ceramic tile and white floor alcove bathtub idea in Detroit with flat-panel cabinets, medium tone wood cabinets, white walls, an undermount sink, quartz countertops and gray countertops
 Forward Design Build Remodel
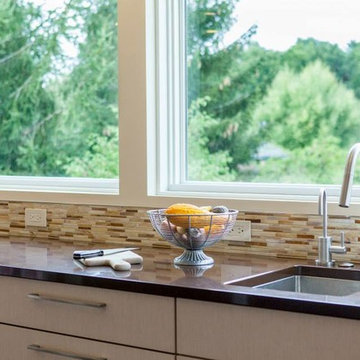
Inspiration for a modern eat-in kitchen remodel in Detroit with a single-bowl sink, light wood cabinets, quartz countertops, multicolored backsplash, glass tile backsplash, stainless steel appliances and white walls
 Forward Design Build Remodel
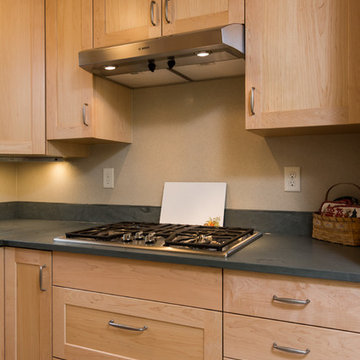
Kitchen - contemporary kitchen idea in Detroit with an undermount sink, flat-panel cabinets, light wood cabinets, stainless steel appliances and no island
 Forward Design Build Remodel
Our clients were looking to revitalize their second floor with bright new finishes and reallocating some existing spaces to improve the flow.
Both clients have diverse family backgrounds rich in culture and world travel and we worked together to highlight some of this flare in our selections.
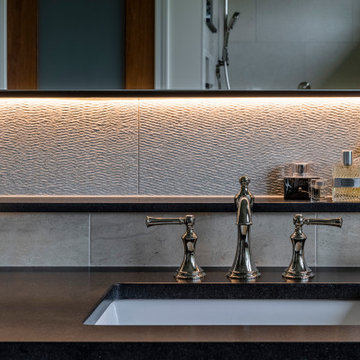
In the master bath we enlarged the footprint to allow for a large seamless walk-in shower and enclosed toilet closet.
The hall closets were outfitted with custom laminate shelving and roll-out.
The guest bathroom layout was opened up by reducing a full wall to a half wall with glass above. The client was looking for a soft palette with bright pops of color and the finished product did not disappoint!
27