
Search results for "Forward" in Home Design Ideas

 Forward Design Build Remodel
Inspiration for a craftsman powder room remodel in Detroit with open cabinets, blue walls and a freestanding vanity
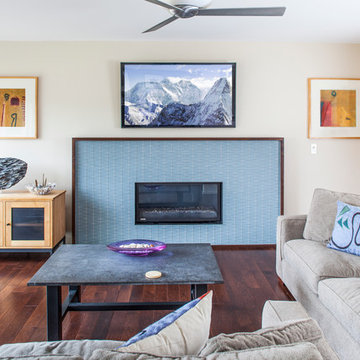 Forward Design Build Remodel
Example of a mid-sized trendy open concept dark wood floor living room design in Detroit with white walls and a standard fireplace
 Forward Design Build Remodel
Goals
Our clients wished to update the look of their kitchen and create a more open layout that was bright and inviting.
Our Design Solution
Our design solution was to remove the wall cabinets between the kitchen and dining area and to use a warm almond color to make the kitchen really open and inviting. We used bronze light fixtures and created a unique peninsula to create an up-to-date kitchen.
Find the right local pro for your project
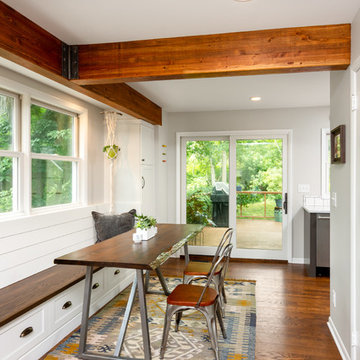 Forward Design Build Remodel
An extra pantry cabinet flanks the new banquette in the dining area, adding storage and eliminating dead space.
Kitchen/dining room combo - small eclectic brown floor and medium tone wood floor kitchen/dining room combo idea in Detroit with gray walls and no fireplace
Kitchen/dining room combo - small eclectic brown floor and medium tone wood floor kitchen/dining room combo idea in Detroit with gray walls and no fireplace
 Forward Design Build Remodel
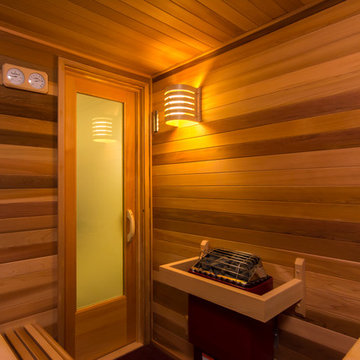
This sauna creates the perfect space to unwind and relax right at home!
Minimalist walk-out bathroom photo in Detroit with no fireplace
Minimalist walk-out bathroom photo in Detroit with no fireplace
 Forward Design Build Remodel

Mudroom, complete with custom bench and shelving, as well as uniquely (diagonally) installed Saltillo tile.
Inspiration for a modern terra-cotta tile and orange floor mudroom remodel in Detroit with white walls
Inspiration for a modern terra-cotta tile and orange floor mudroom remodel in Detroit with white walls
 Forward Architecture, LLC.
Mid Century Modern Hall Bath

Inspiration for a small 1950s 3/4 beige tile and porcelain tile ceramic tile, beige floor and single-sink corner shower remodel in Denver with flat-panel cabinets, dark wood cabinets, a one-piece toilet, white walls, an integrated sink, solid surface countertops, a hinged shower door, white countertops and a built-in vanity
Inspiration for a small 1950s 3/4 beige tile and porcelain tile ceramic tile, beige floor and single-sink corner shower remodel in Denver with flat-panel cabinets, dark wood cabinets, a one-piece toilet, white walls, an integrated sink, solid surface countertops, a hinged shower door, white countertops and a built-in vanity
 Forward Design Build Remodel
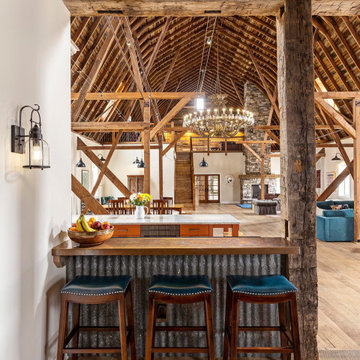
Example of a country kitchen design in Detroit with orange cabinets and an island
 Forward Design Build Remodel
Our plan was to create an addition on the north and east side of the house to increase the kitchen footprint, add a family room, mudroom, powder room and first floor laundry.
We also added a new second floor addition with three bedrooms and two full bathrooms over the existing living room and kitchen addition below. We built a large two car garage attached by the new mudroom.
In order to maximize the footprint and add a modern element to the design, the garage was designed parallel to the property line. We created a large front porch where they could gather and hangout with their neighbors, which was important to them.

 Forward Design Build Remodel
Our clients relocated to Ann Arbor and struggled to find an open layout home that was fully functional for their family. We worked to create a modern inspired home with convenient features and beautiful finishes.
This 4,500 square foot home includes 6 bedrooms, and 5.5 baths. In addition to that, there is a 2,000 square feet beautifully finished basement. It has a semi-open layout with clean lines to adjacent spaces, and provides optimum entertaining for both adults and kids.
The interior and exterior of the home has a combination of modern and transitional styles with contrasting finishes mixed with warm wood tones and geometric patterns.

 FORWARD Design | Architecture
Bob Greenspan Photography
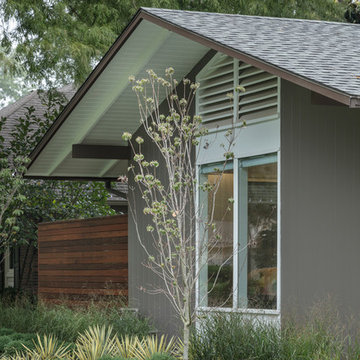
Home design - mid-century modern home design idea in Kansas City
Home design - mid-century modern home design idea in Kansas City
 Forward Design Build Remodel
Goals
The clients main goal was more space. They desired a new kitchen that was large enough to fit their growing family and to update other rooms in their home to fit their contemporary style.
Our Design Solution
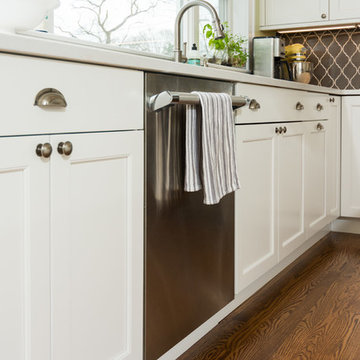
In order to enlarge the kitchen, we had to build a new addition. The original kitchen was just too small and had no where to expand to within the house. With moving the entire kitchen into the addition, there was now room to create a mudroom and a new bathroom. Above the new kitchen, we gave the client a new master suite. We used white cabinets, a custom wood counter, and gray back splash tile, to give the kitchen the contemporary feel the clients were seeking.
C.J South Photography
 Forward Design Build Remodel
Our client’s goal was to create a welcoming, warm, forever home that acted as the family gathering spot for their children’s growing families.
To achieve our client’s goals, our design focused on increasing the square footage with a second story, creating a true primary suite and guest space, and maintaining the gorgeous exterior views.
Our clients also wanted a dedicated foyer and a much larger kitchen and community space.
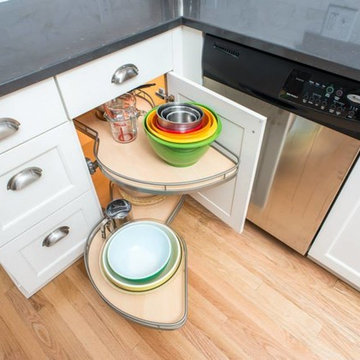 Forward Design Build Remodel
Trendy kitchen photo in Detroit with white cabinets and stainless steel appliances


 Forward Design Build Remodel
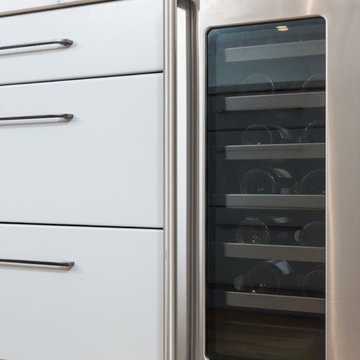
Modern kitchen with gray cabinets, waterfall edge quartz counter, and wood paneling island. Custom oak wood wrap around the tall pantry and fridge.
Example of a mid-sized trendy l-shaped light wood floor and brown floor open concept kitchen design in Detroit with flat-panel cabinets, white cabinets, quartz countertops and an island
Example of a mid-sized trendy l-shaped light wood floor and brown floor open concept kitchen design in Detroit with flat-panel cabinets, white cabinets, quartz countertops and an island
28