
Search results for "Forward" in Home Design Ideas
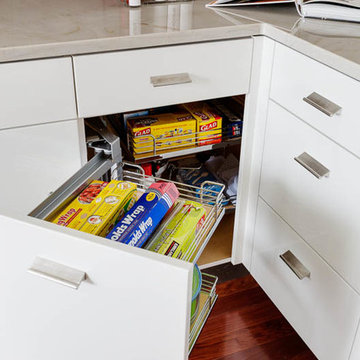
 Newton Kitchens & Design
White High Gloss Lacquer Cabinets with Calacatta Quartzite Countertops.
Photography by Greg Premru
Example of a small trendy u-shaped eat-in kitchen design in Boston with an undermount sink, flat-panel cabinets, white cabinets, quartzite countertops, white backsplash, stone slab backsplash, stainless steel appliances and no island
Example of a small trendy u-shaped eat-in kitchen design in Boston with an undermount sink, flat-panel cabinets, white cabinets, quartzite countertops, white backsplash, stone slab backsplash, stainless steel appliances and no island

 FORWARD Design | Architecture

Inspiration for a large modern formal and loft-style concrete floor living room remodel in Kansas City with white walls, a standard fireplace, a brick fireplace and a media wall
Find the right local pro for your project
 Forward Design Build Remodel

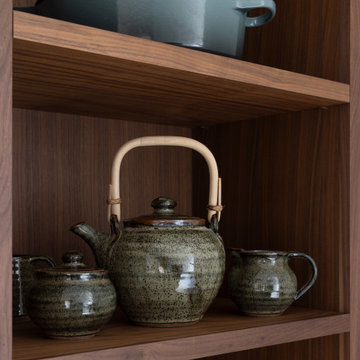
The goal of this project was to create an updated, brighter, and larger kitchen for the whole family to enjoy. This new kitchen also needed to seamlessly integrate with the rest of the home both functionally and aesthetically. The laundry room also needed an aesthetic refresh. What sets this kitchen apart is the laminated plywood edging between walnut cabinetry and the door handle detail integrated within those boundaries.
 Forward Design Build Remodel
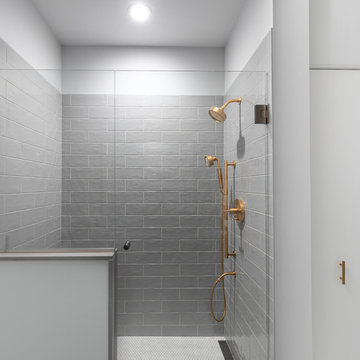
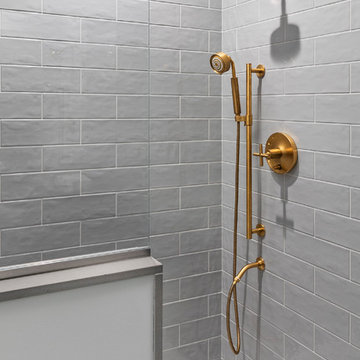
An elegant shower with linear drain and some serious hardware!
Inspiration for a mid-sized eclectic master gray tile marble floor and white floor alcove shower remodel in Detroit with white walls and a hinged shower door
Inspiration for a mid-sized eclectic master gray tile marble floor and white floor alcove shower remodel in Detroit with white walls and a hinged shower door
 Forward Design Build Remodel
Mid-sized eclectic master gray tile mosaic tile floor and white floor alcove shower photo in Detroit with white walls and a hinged shower door

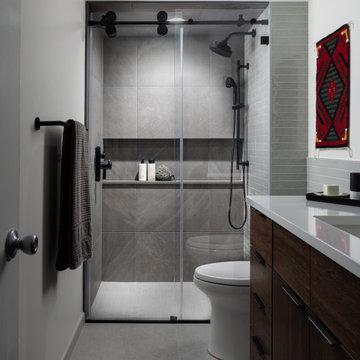 Forward Design Build Remodel
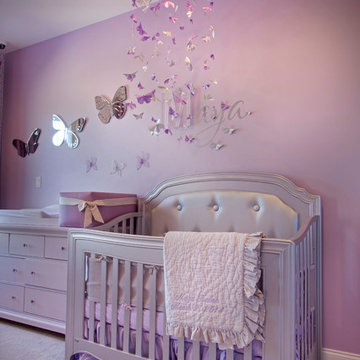
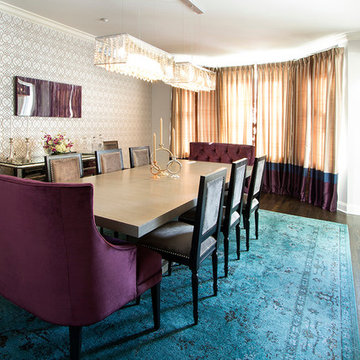
Our client wanted to keep her home’s historic character and charm and chose Forward Design Build Remodel because she knew we could work with her home’s historic bones and honor the original design. The goals for this remodel were to open the older kitchen, preserve the location of the windows, update the finishes and lighting, and better the kitchen's feng shui.
Our plan involved maximizing storage in the smaller space without making it feel cluttered and overwhelming while adding luxury and higher-end finishes to the kitchen and bathrooms.
Our team utilized custom cabinetry and a two-toned color palette in the kitchen to work with the space and efficiently open up the remaining area. We transformed the bathrooms from outdated, essential to elegant, modern ones with aesthetically pleasing and functional cutouts.
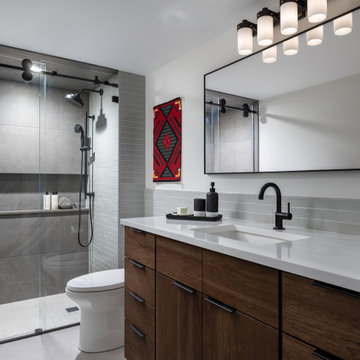 Forward Design Build Remodel
Our client wanted to keep her home’s historic character and charm and chose Forward Design Build Remodel because she knew we could work with her home’s historic bones and honor the original design. The goals for this remodel were to open the older kitchen, preserve the location of the windows, update the finishes and lighting, and better the kitchen's feng shui.
Our plan involved maximizing storage in the smaller space without making it feel cluttered and overwhelming while adding luxury and higher-end finishes to the kitchen and bathrooms.
Our team utilized custom cabinetry and a two-toned color palette in the kitchen to work with the space and efficiently open up the remaining area. We transformed the bathrooms from outdated, essential to elegant, modern ones with aesthetically pleasing and functional cutouts.
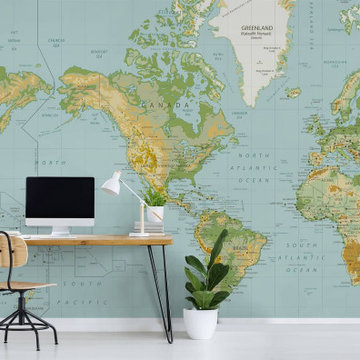
 WallsNeedLove
An unusual America-centered physical mercator projection map labeled with countries, major cities, and natural features throughout. This full color mural is a charming nod to classic mid-century wall maps. Wall mural available in both removable peel-and-stick and permanent wallpapers. Printed with child-safe inks.
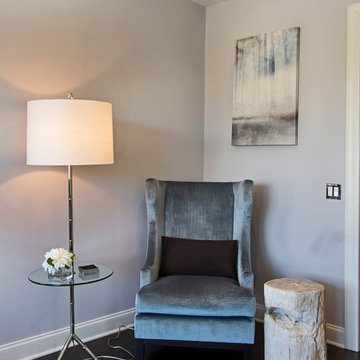
 Mark Cristofalo & Company
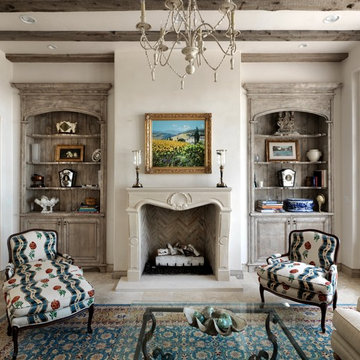
Inspiration for a mediterranean enclosed living room remodel in San Francisco with white walls and a standard fireplace
 Forward Design Build Remodel
Our client wanted to keep her home’s historic character and charm and chose Forward Design Build Remodel because she knew we could work with her home’s historic bones and honor the original design. The goals for this remodel were to open the older kitchen, preserve the location of the windows, update the finishes and lighting, and better the kitchen's feng shui.
Our plan involved maximizing storage in the smaller space without making it feel cluttered and overwhelming while adding luxury and higher-end finishes to the kitchen and bathrooms.
Our team utilized custom cabinetry and a two-toned color palette in the kitchen to work with the space and efficiently open up the remaining area. We transformed the bathrooms from outdated, essential to elegant, modern ones with aesthetically pleasing and functional cutouts.
 Abda Custom Window Fashions

Drapes look gorgeous when layered with functional interior shutters.
The white shutters come in a variety of soothing colors and stains and are a perfect solution for specialty shaped windows. Our shutters are flexible in design and let you decide how you want your shutters to operate and allows you to enjoy more view than ever before with louvers as large as 4.5” (plantation shutters). Our wood shutters have a satin coating, protecting them from common spills and making cleanup as simple as dusting with a soft, dry cloth. We have several types of shutters to match your needs and budget.
We have FREE in-home consultation and FREE showroom appointments. You can also stop in our showroom anytime during our normal business hours. Our professional Design Specialists are never pushy and believe in putting the client’s needs first. Give us a call today to get started on your shutter project today.
317-273-8343
Showroom:
1159 Country Club Road
Indianapolis, In 46234
M-F 9am-5pm
*Evenings & Saturdays by Appointments

 Build Forward Design & Remodel
Mid-sized transitional look-out laminate floor, brown floor and coffered ceiling basement photo in Portland with a bar and a tile fireplace
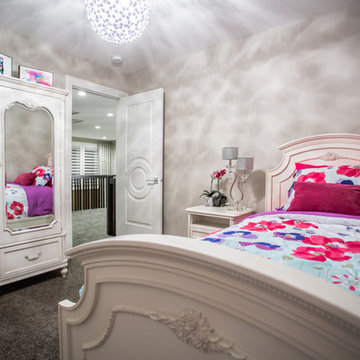
 Metrie
Featured Metrie Then & Now Finishing Collection: Fashion Forward /
Photography: Mark Beattie of Adijle /
Builder: Harmony Builders
Transitional guest carpeted bedroom photo in Vancouver
Transitional guest carpeted bedroom photo in Vancouver
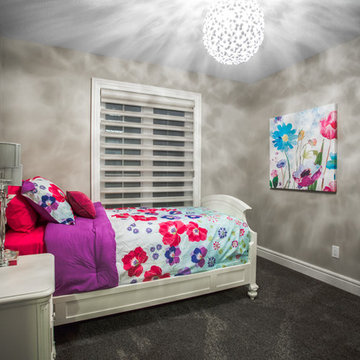 Metrie
Featured Metrie Then & Now Finishing Collection: Fashion Forward /
Photography: Mark Beattie of Adijle /
Builder: Harmony Builders
Bedroom - transitional guest carpeted bedroom idea in Vancouver
Bedroom - transitional guest carpeted bedroom idea in Vancouver
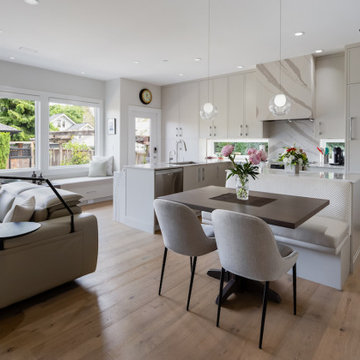
 Top Shelf Design
Inspiration for a small transitional l-shaped medium tone wood floor and brown floor open concept kitchen remodel in Vancouver with an undermount sink, flat-panel cabinets, gray cabinets, quartz countertops, beige backsplash, stone slab backsplash, paneled appliances, a peninsula and beige countertops
25