
Search results for "Forward" in Home Design Ideas

 FORWARD Design | Architecture
Bob Greenspan
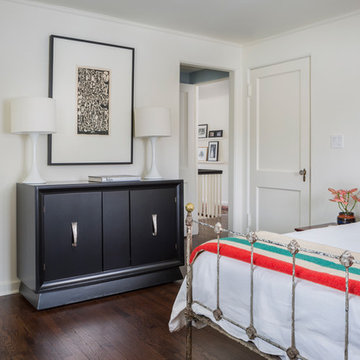
Bedroom - mid-sized transitional guest dark wood floor bedroom idea in Kansas City with gray walls
Bedroom - mid-sized transitional guest dark wood floor bedroom idea in Kansas City with gray walls

 Modern Rustic Homes
This modern style bedroom with glass covered fire place and private porch provides a look we call "Modern Rustic Living".
Bedroom - mid-sized rustic master dark wood floor bedroom idea in Atlanta with beige walls, a ribbon fireplace and a stone fireplace
Bedroom - mid-sized rustic master dark wood floor bedroom idea in Atlanta with beige walls, a ribbon fireplace and a stone fireplace
Find the right local pro for your project
 Forward Design Build Remodel
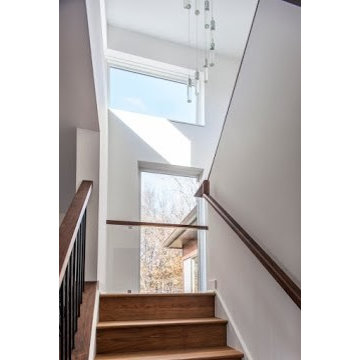
Example of a trendy wooden u-shaped wood railing staircase design in Detroit with wooden risers

 Marilee Bentz Designs, Inc.
Dan Cutrona Photography
Family room - transitional open concept family room idea in Miami with gray walls, no fireplace and a wall-mounted tv
Family room - transitional open concept family room idea in Miami with gray walls, no fireplace and a wall-mounted tv

 JuliaGarden Design Ltd.
A traditional annual border composed of French marigolds, blue Hawaii ageratum, white alyssum and dusty miller edges a cottage-style perennial bed. Yellow tree roses in containers and dinner-plate dahlias add summer-long color to this Cape Cod garden.
 Forward Design Build Remodel
Inspiration for a craftsman powder room remodel in Detroit with open cabinets, blue walls and a freestanding vanity

 Carpenter & MacNeille
Richard Mandelkorn
Inspiration for a craftsman master medium tone wood floor and brown floor freestanding bathtub remodel in Boston with recessed-panel cabinets, medium tone wood cabinets and beige walls
Inspiration for a craftsman master medium tone wood floor and brown floor freestanding bathtub remodel in Boston with recessed-panel cabinets, medium tone wood cabinets and beige walls
 Metrie
Featured Metrie Then & Now Finishing Collections: Pretty Simple & Very Square /
Photography: Elaine Mark/D & M Images /
Design: Atmosphere Interior Design /
Builder: Valentino Homes
 Forward Design Build Remodel
Example of a large trendy walk-out carpeted basement design in Detroit with blue walls

 Walker Woodworking
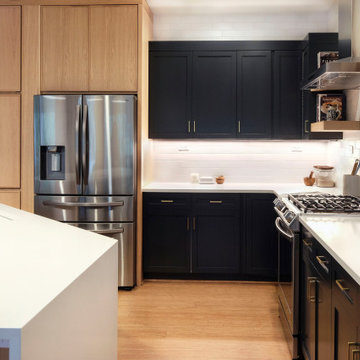
This large, custom kitchen has multiple built-ins and a large, cerused oak island. There is tons of storage and this kitchen was designed to be functional for a busy family that loves to entertain guests.
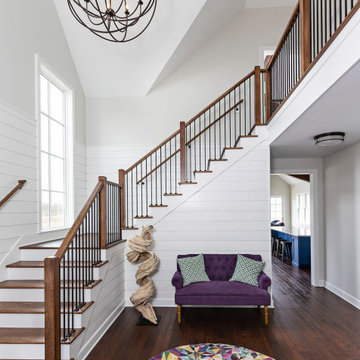 Forward Design Build Remodel
Inspiration for a craftsman wooden l-shaped wood railing staircase remodel in Detroit with wooden risers

 CKS Residential
Inspiration for a scandinavian eat-in kitchen remodel in Raleigh with an undermount sink, white backsplash, stainless steel appliances and a peninsula




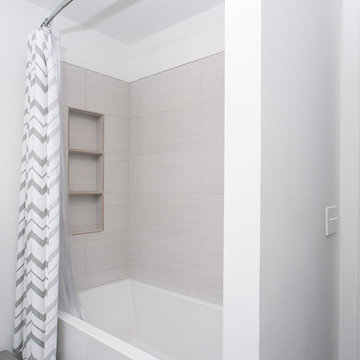 Forward Design Build Remodel
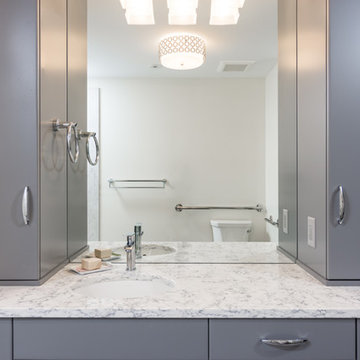
Inspiration for a contemporary bathroom remodel in Detroit with flat-panel cabinets, blue cabinets and white walls

 ASID San Diego Chapter
1st Place
Residential Space Over 3,500 square feet
Kellie McCormick, ASID
McCormick and Wright
Example of a large transitional open concept home theater design in San Diego with gray walls
Example of a large transitional open concept home theater design in San Diego with gray walls

 Klopf Architecture
Mariko Reed
Inspiration for a mid-sized 1960s porcelain tile and beige floor great room remodel in San Francisco with black walls
Inspiration for a mid-sized 1960s porcelain tile and beige floor great room remodel in San Francisco with black walls
46