
Search results for "Forward" in Home Design Ideas

 TLC Gardens
The outdoor dining area opens up the opportunity to dine and gather in the outdoors at home with friends and family. A modern steel pergola custom designed and built for the space adds shade and is treated to match the home's color palette.
 Keith Wing Custom Builders
Matthew Niemann Photography
www.matthewniemann.com

Inspiration for a large transitional master marble floor freestanding bathtub remodel in Austin with flat-panel cabinets, brown cabinets, granite countertops, a one-piece toilet, white walls and a vessel sink
Inspiration for a large transitional master marble floor freestanding bathtub remodel in Austin with flat-panel cabinets, brown cabinets, granite countertops, a one-piece toilet, white walls and a vessel sink
Find the right local pro for your project
 Forward Design Build Remodel
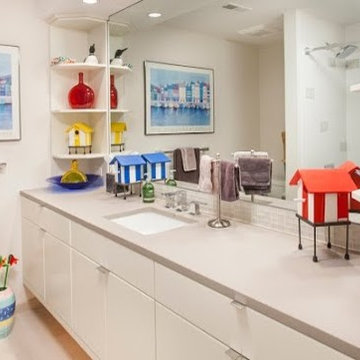
Doorless shower - contemporary brown tile doorless shower idea in Detroit with white cabinets and white walls
 Forward Design Build Remodel
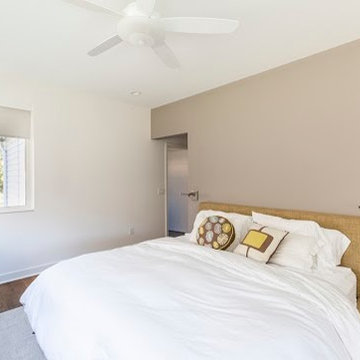
Bedroom - large guest medium tone wood floor bedroom idea in Detroit with beige walls
 NB Design Group, Inc

Modern Rustic Kitchen leads to Exterior Kitchen with Nanawall System.
Large mountain style galley dark wood floor and brown floor eat-in kitchen photo in Seattle with an undermount sink, shaker cabinets, white cabinets, granite countertops, beige backsplash, stainless steel appliances, an island and black countertops
Large mountain style galley dark wood floor and brown floor eat-in kitchen photo in Seattle with an undermount sink, shaker cabinets, white cabinets, granite countertops, beige backsplash, stainless steel appliances, an island and black countertops
 Stout Design Build Inc.
Michael Todoran

Example of a large transitional backyard stone patio kitchen design in Los Angeles with a roof extension
Example of a large transitional backyard stone patio kitchen design in Los Angeles with a roof extension

 Floor Huggers
Genia Barnes
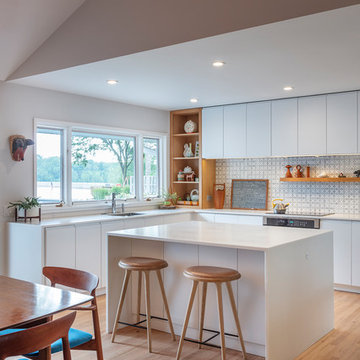
Example of a mid-sized transitional u-shaped light wood floor eat-in kitchen design in San Francisco with an undermount sink, shaker cabinets, white cabinets, quartz countertops, multicolored backsplash, matchstick tile backsplash, stainless steel appliances and a peninsula
Example of a mid-sized transitional u-shaped light wood floor eat-in kitchen design in San Francisco with an undermount sink, shaker cabinets, white cabinets, quartz countertops, multicolored backsplash, matchstick tile backsplash, stainless steel appliances and a peninsula
 FORWARD Design | Architecture
Bob Greenspan Photography
Example of a trendy light wood floor kitchen design in Kansas City with an undermount sink, marble backsplash, stainless steel appliances and white countertops
Example of a trendy light wood floor kitchen design in Kansas City with an undermount sink, marble backsplash, stainless steel appliances and white countertops
 FORWARD Design | Architecture
Bob Greenspan

Small gray one-story wood exterior home photo in Kansas City with a clipped gable roof
Small gray one-story wood exterior home photo in Kansas City with a clipped gable roof
 FORWARD Design | Architecture
Photos by Bob Greenspan Photography
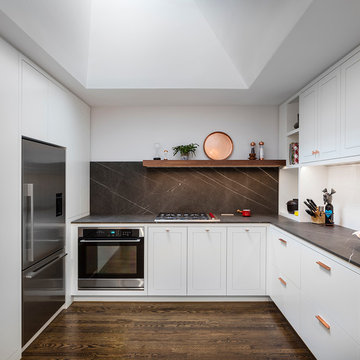
Kitchen - mid-sized contemporary l-shaped dark wood floor kitchen idea in Kansas City with white cabinets, marble countertops, black backsplash, stone slab backsplash and stainless steel appliances
Kitchen - mid-sized contemporary l-shaped dark wood floor kitchen idea in Kansas City with white cabinets, marble countertops, black backsplash, stone slab backsplash and stainless steel appliances
 Forward Design Build Remodel
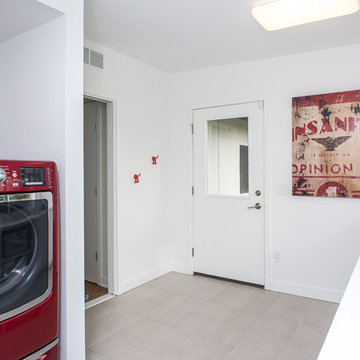
Inspiration for a contemporary laundry room remodel in Detroit with flat-panel cabinets, white cabinets, white walls and a side-by-side washer/dryer
 Forward Design Build Remodel
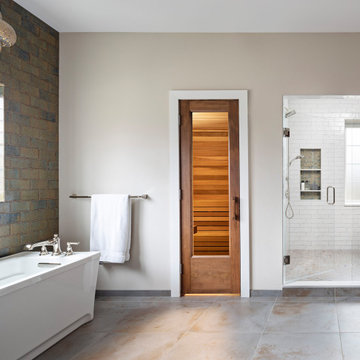
Inspiration for a farmhouse master white tile freestanding bathtub remodel in Detroit with a hinged shower door
 Forward Design Build Remodel
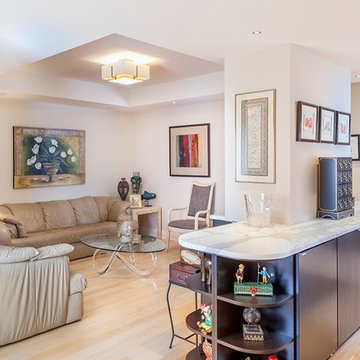
Trendy living room photo in Detroit with white walls, a corner fireplace and a stone fireplace
 Forward Design Build Remodel
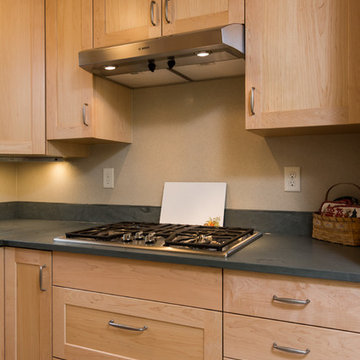
Kitchen - contemporary kitchen idea in Detroit with an undermount sink, flat-panel cabinets, light wood cabinets, stainless steel appliances and no island
 Forward Design Build Remodel
Goals
While their home provided them with enough square footage, the original layout caused for many rooms to be underutilized. The closed off kitchen and dining room were disconnected from the other common spaces of the home causing problems with circulation and limited sight-lines. A tucked-away powder room was also inaccessible from the entryway and main living spaces in the house.
Our Design Solution
We sought out to improve the functionality of this home by opening up walls, relocating rooms, and connecting the entryway to the mudroom. By moving the kitchen into the formerly over-sized family room, it was able to really become the heart of the home with access from all of the other rooms in the house. Meanwhile, the adjacent family room was made into a cozy, comfortable space with updated fireplace and new cathedral style ceiling with skylights. The powder room was relocated to be off of the entry, making it more accessible for guests.
A transitional style with rustic accents was used throughout the remodel for a cohesive first floor design. White and black cabinets were complimented with brass hardware and custom wood features, including a hood top and accent wall over the fireplace. Between each room, walls were thickened and archway were put in place, providing the home with even more character.
 Forward Design Build Remodel

Wet bar - traditional single-wall wet bar idea in Detroit with a drop-in sink, green cabinets and white countertops

 Havlicek Builders Inc.
This 2 story home with a first floor Master Bedroom features a tumbled stone exterior with iron ore windows and modern tudor style accents. The Great Room features a wall of built-ins with antique glass cabinet doors that flank the fireplace and a coffered beamed ceiling. The adjacent Kitchen features a large walnut topped island which sets the tone for the gourmet kitchen. Opening off of the Kitchen, the large Screened Porch entertains year round with a radiant heated floor, stone fireplace and stained cedar ceiling. Photo credit: Picture Perfect Homes
 Forward Design Build Remodel
Jeeheon Cho
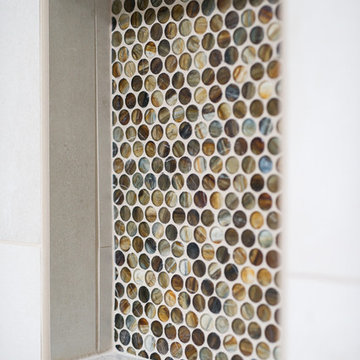
Inspiration for a small zen 3/4 multicolored tile corner shower remodel in Detroit
Inspiration for a small zen 3/4 multicolored tile corner shower remodel in Detroit
 SGDI - Sarah Gallop Design Inc.

This waterfront custom home in Delta was designed to give a bright open feel and take advantage of the beautiful water views. A light, bright almost beachy feel was brought into the space by use of bright whites, with hints of natural greys and neutrals. Pops of colour were used on furniture pieces. Complete with chef’s kitchen and large patio doors out to the stamped concrete back patio, this home was built for entertaining. Large gatherings can easily flow out onto the patio which includes a hot tub, gas fire pit and low maintenance artificial turf. The master ensuite boasts a large walk in shower, spacious dark wood double vanity and the bedroom with an oversized window, has a fantastic view of the ocean. A home that feels makes you feel like you are on vacation- everyday!
Photos- Paul Grdina
50