
Search results for "Forward" in Home Design Ideas


 Meriwether Inc
Photography by Susan Gilmore
Alcove shower - mid-sized transitional master gray tile and glass tile porcelain tile alcove shower idea in Minneapolis with an undermount sink, white cabinets and marble countertops
Alcove shower - mid-sized transitional master gray tile and glass tile porcelain tile alcove shower idea in Minneapolis with an undermount sink, white cabinets and marble countertops

Find the right local pro for your project
 Forward Design Build Remodel
Jeeheon Cho
Large l-shaped eat-in kitchen photo in Detroit with a double-bowl sink, marble countertops, white backsplash, stone slab backsplash and an island
Large l-shaped eat-in kitchen photo in Detroit with a double-bowl sink, marble countertops, white backsplash, stone slab backsplash and an island
 Forward Design Build Remodel
Example of a mid-sized mid-century modern dark wood floor and brown floor hallway design in Detroit with white walls

 June Scott Design
The design brief for this garden was to create an inviting entry with a woodland feel that would complement the home's earthy color scheme and thoughtful architectural details. Majestic Sequoia sempervirens 'Aptos Blue' (Aptos Blue Coastal Redwood), with its pendant deep blue-green branches, shields the expanded porch from the afternoon sun. Selected for its ability to look good in sun or shade, Carex divulsa (Berkeley sedge) makes a lush ground cover, weaving through the trees and along the new slate walk. In fall, muhlenbergia capillaris explodes with feathery pink plumes.
Photos by Martin Cox Photography.
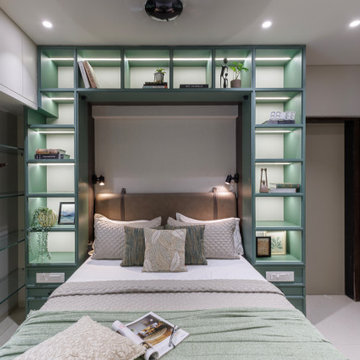

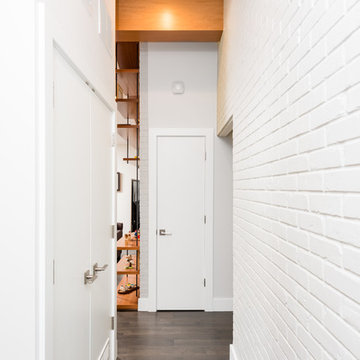 Forward Design Build Remodel
Mid-sized 1950s dark wood floor and brown floor hallway photo in Detroit with white walls
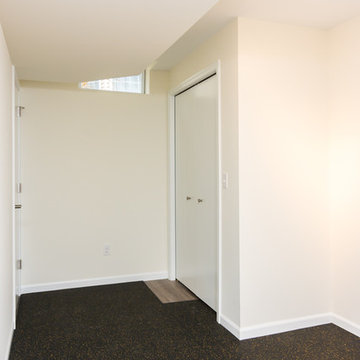 Forward Design Build Remodel
Since this space will be the home gym, we used a vinyl flooring for more comfortable workouts!
Inspiration for a small modern vinyl floor and black floor home design remodel in Detroit with white walls
Inspiration for a small modern vinyl floor and black floor home design remodel in Detroit with white walls
 MAK Design + Build Inc.
Dave Adams Photography
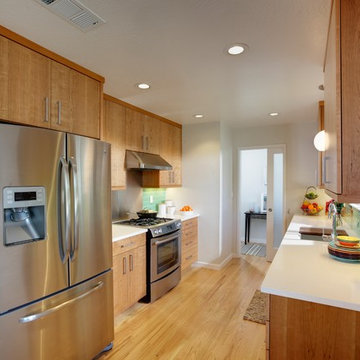
Inspiration for a contemporary kitchen remodel in Sacramento
Inspiration for a contemporary kitchen remodel in Sacramento
 IWA Wine Accessories

This stunning glass enclosed "jewel box" wine cabinet features sapele mahogany with display cradles to present bottles label forward, accent lighting and storage for up to 430 bottles in a miniature wine cellar.
 Jeffrey Lamb
Photo Credit: Michael A. Hernandez
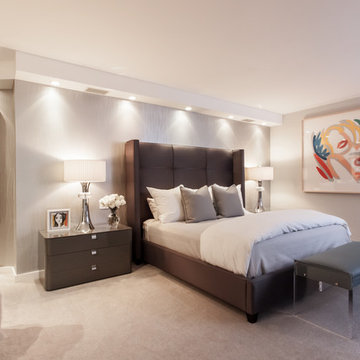
Example of a mid-sized minimalist master carpeted bedroom design in Miami with gray walls and no fireplace
Example of a mid-sized minimalist master carpeted bedroom design in Miami with gray walls and no fireplace
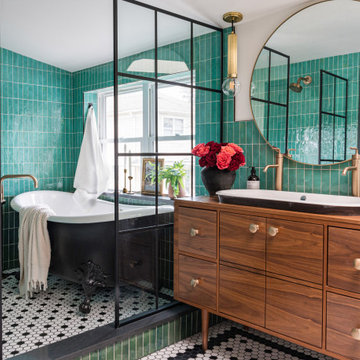
 DEW Design Company
Bold color in a turn-of-the-century home with an odd layout, and beautiful natural light. A two-tone shower room with Kohler fixtures, and a custom walnut vanity shine against traditional hexagon floor pattern. Photography: @erinkonrathphotography Styling: Natalie Marotta Style
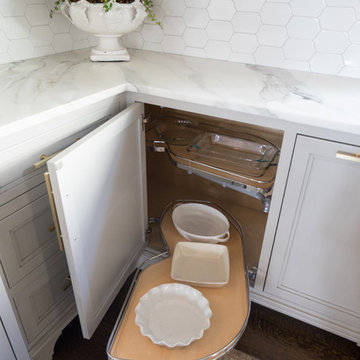
 The Artisan Company
Kitchen - transitional dark wood floor and brown floor kitchen idea with beaded inset cabinets, gray cabinets, marble countertops, white backsplash, ceramic backsplash, paneled appliances and white countertops
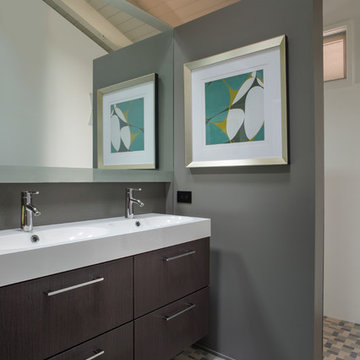
 FORWARD Design | Architecture
Bob Greenspan Photography
Inspiration for a small 1960s master multicolored tile and ceramic tile ceramic tile walk-in shower remodel in Kansas City with flat-panel cabinets, dark wood cabinets, a one-piece toilet, gray walls and solid surface countertops
Inspiration for a small 1960s master multicolored tile and ceramic tile ceramic tile walk-in shower remodel in Kansas City with flat-panel cabinets, dark wood cabinets, a one-piece toilet, gray walls and solid surface countertops
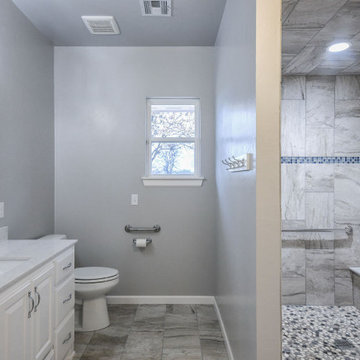
 Wilson Brothers Construction Company

The homeowners anticipate being caretakers for aging parents. As a result the bathrooms are accessible, have curbless showers and aids are in place.
 Rudloff Custom Builders
RUDLOFF Custom Builders, is a residential construction company that connects with clients early in the design phase to ensure every detail of your project is captured just as you imagined. RUDLOFF Custom Builders will create the project of your dreams that is executed by on-site project managers and skilled craftsman, while creating lifetime client relationships that are build on trust and integrity.
We are a full service, certified remodeling company that covers all of the Philadelphia suburban area including West Chester, Gladwynne, Malvern, Wayne, Haverford and more.
As a 6 time Best of Houzz winner, we look forward to working with you on your next project.
 Forward Design Build Remodel
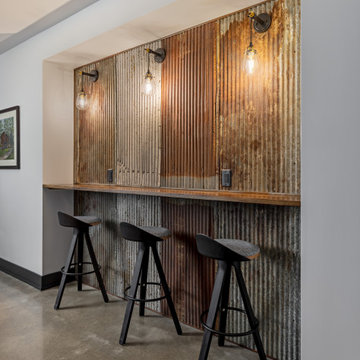
Our design vision was to create a home that was one of a kind, and fit each and every need of the client. We created an open floor plan on the first floor with 10 ft ceilings and expansive views out to the main floor balcony.
The first floor also features a primary suite, also referred to as “the apartment” where our homeowners have a primary bath, walk-in closet, coffee bar and laundry room.
The primary bedroom includes a vaulted ceiling with direct access to the outside deck and an accent trim wall. The primary bath features a large open shower with multiple showering options and separate water closet.
The second floor has unique elements for each of their children. As you walk up the stairs, there is a bonus room and study area for them. The second floor features a unique split level design, giving the bonus room a 10 ft ceiling.
As you continue down the hallway there are individual bedrooms, second floor laundry, and a bathroom that won’t slow anyone down while getting ready in the morning.
 Forward Design Build Remodel

Our clients needed more space for their family to eat, sleep, play and grow.
Expansive views of backyard activities, a larger kitchen, and an open floor plan was important for our clients in their desire for a more comfortable and functional home.
To expand the space and create an open floor plan, we moved the kitchen to the back of the house and created an addition that includes the kitchen, dining area, and living area.
A mudroom was created in the existing kitchen footprint. On the second floor, the addition made way for a true master suite with a new bathroom and walk-in closet.
74