
Search results for "Forward" in Home Design Ideas

 Almar Building and Remodeling
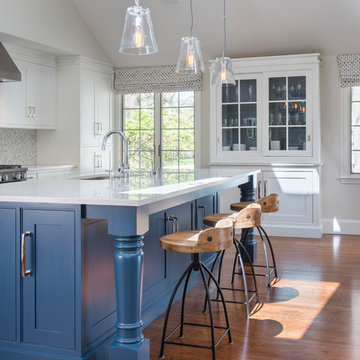
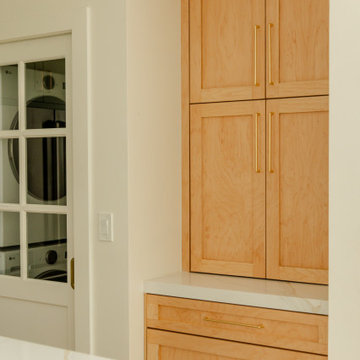
Example of a mid-sized transitional galley medium tone wood floor and brown floor mudroom design in Boston with shaker cabinets, white cabinets, blue backsplash, ceramic backsplash, stainless steel appliances, white countertops and a white front door


Find the right local pro for your project

 Build Forward Design & Remodel
Mid-sized transitional look-out laminate floor, brown floor and coffered ceiling basement photo in Portland with a bar and a tile fireplace
 Forward Design Build Remodel
When our clients purchased this home, their main focus was updating both the primary and guest bathrooms while adjusting the layout to be more functional on the second floor.
They also wanted to make some other improvements to include adding a runner to the staircase for increased safety and refinishing all of the floors in the home.
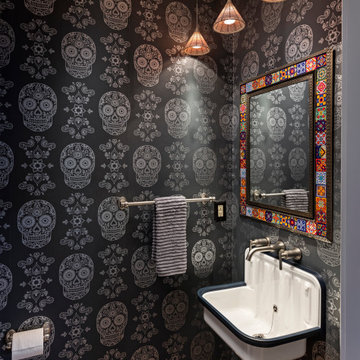
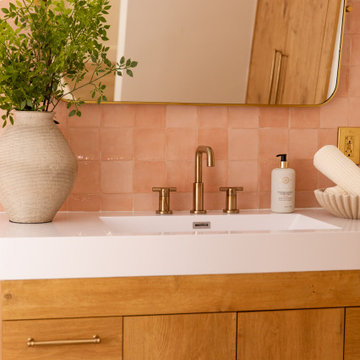
We brought some new life to the powder room on the first floor with a fun wallpaper and a sink that has an integral backsplash. Upstairs we made the layouts much more functional by making a few slight changes that had a very large impact.
 Locati Architects

Hillside Snowcrest Residence by Locati Architects, Interior Design by John Vancheri, Photography by Audrey Hall
Example of a bedroom mountain style gender-neutral carpeted kids' bedroom design with beige walls
Example of a bedroom mountain style gender-neutral carpeted kids' bedroom design with beige walls

 designstiles
Master Bathroom Addition with custom double vanity.
White herringbone tile with white wall subway tile. white pebble shower floor tile. Walnut rounded vanity mirrors. Brizo Fixtures. Cabinet hardware by School House Electric. Photo Credit: Amy Bartlam
 Trend Forward
Designed and selected by Ashlie Langan
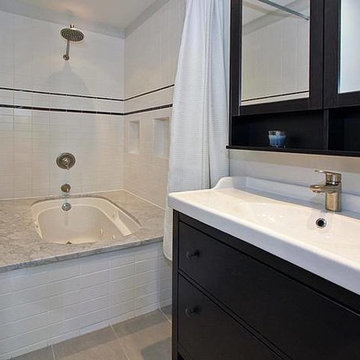
Inspiration for a mid-sized contemporary master white tile and porcelain tile porcelain tile alcove bathtub remodel in Chicago with an integrated sink, furniture-like cabinets, dark wood cabinets, solid surface countertops, a one-piece toilet and gray walls
Inspiration for a mid-sized contemporary master white tile and porcelain tile porcelain tile alcove bathtub remodel in Chicago with an integrated sink, furniture-like cabinets, dark wood cabinets, solid surface countertops, a one-piece toilet and gray walls

 Kitchen Works, Inc.
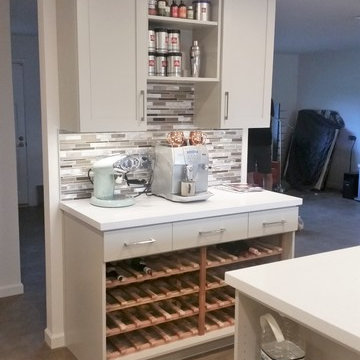
Redwood wine rack and espresso station
Larry Page Sr.
Inspiration for a contemporary kitchen remodel in Phoenix
Inspiration for a contemporary kitchen remodel in Phoenix
 Benham Builders
Matthew Benham Photography

Example of a large tuscan beige three-story stucco gable roof design in Charlotte
Example of a large tuscan beige three-story stucco gable roof design in Charlotte
 SGDI - Sarah Gallop Design Inc.
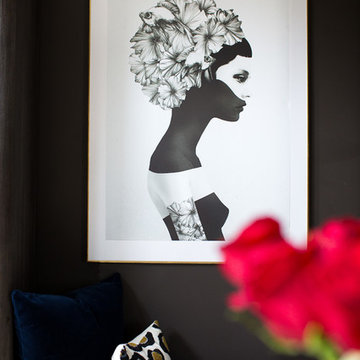
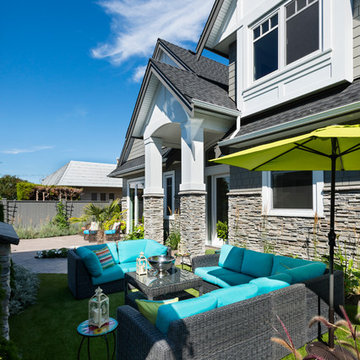
This waterfront custom home in Delta was designed to give a bright open feel and take advantage of the beautiful water views. A light, bright almost beachy feel was brought into the space by use of bright whites, with hints of natural greys and neutrals. Pops of colour were used on furniture pieces. Complete with chef’s kitchen and large patio doors out to the stamped concrete back patio, this home was built for entertaining. Large gatherings can easily flow out onto the patio which includes a hot tub, gas fire pit and low maintenance artificial turf. The master ensuite boasts a large walk in shower, spacious dark wood double vanity and the bedroom with an oversized window, has a fantastic view of the ocean. A home that feels makes you feel like you are on vacation- everyday!
Photos- Paul Grdina
75