
Search results for "Forwards" in Home Design Ideas

 Ann Lowengart Interiors
The family living in this shingled roofed home on the Peninsula loves color and pattern. At the heart of the two-story house, we created a library with high gloss lapis blue walls. The tête-à-tête provides an inviting place for the couple to read while their children play games at the antique card table. As a counterpoint, the open planned family, dining room, and kitchen have white walls. We selected a deep aubergine for the kitchen cabinetry. In the tranquil master suite, we layered celadon and sky blue while the daughters' room features pink, purple, and citrine.
 FORWARD Design | Architecture
Bob Greenspan Photography
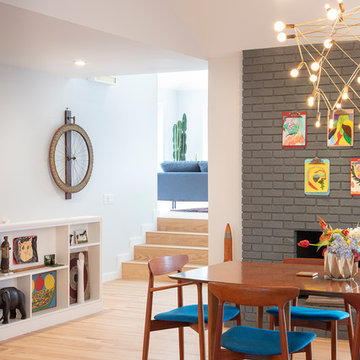
Trendy light wood floor dining room photo in Kansas City
Trendy light wood floor dining room photo in Kansas City
 FORWARD Design | Architecture
Bob Greenspan Photography

Inspiration for a contemporary light wood floor foyer remodel in Kansas City
Inspiration for a contemporary light wood floor foyer remodel in Kansas City
Find the right local pro for your project
 FORWARD Design | Architecture
Bob Greenspan Photography
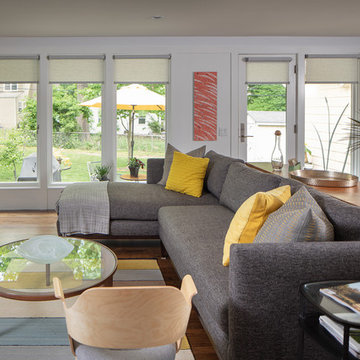
Living room - mid-sized contemporary medium tone wood floor living room idea in Kansas City
Living room - mid-sized contemporary medium tone wood floor living room idea in Kansas City
 FORWARD Design | Architecture
Bob Greenspan Photography
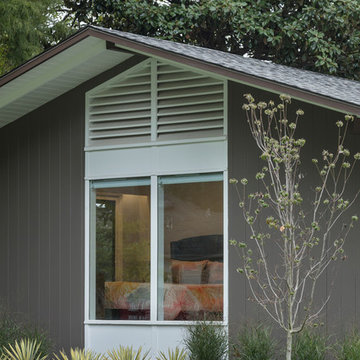
Example of a 1960s home design design in Kansas City
Example of a 1960s home design design in Kansas City
 FORWARD Design | Architecture
Bob Greenspan Photography
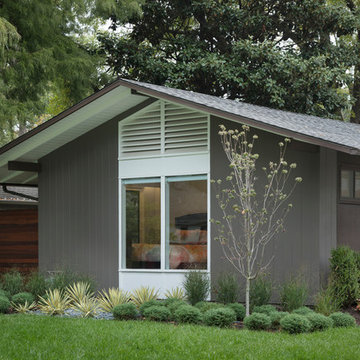
Inspiration for a 1950s home design remodel in Kansas City
Inspiration for a 1950s home design remodel in Kansas City
 John Kraemer & Sons
Builder: John Kraemer & Sons | Photography: Landmark Photography

Family room - small modern open concept concrete floor family room idea in Minneapolis with beige walls, no fireplace, a stone fireplace and a wall-mounted tv
Family room - small modern open concept concrete floor family room idea in Minneapolis with beige walls, no fireplace, a stone fireplace and a wall-mounted tv
 FORWARD Design | Architecture
Bob Greenspan Photography
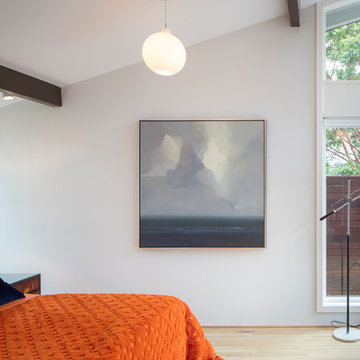
Example of a 1950s home design design in Kansas City
Example of a 1950s home design design in Kansas City
 FORWARD Design | Architecture
Bob Greenspan Photography
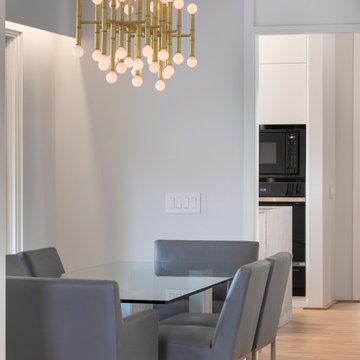
Dining room - mid-century modern dining room idea in Kansas City
Dining room - mid-century modern dining room idea in Kansas City

 Cuppett Kilpatrick Architecture + Interior Design
A new home designed to fit its mid-century neighborhood
Whit Preston Photographer
Example of a minimalist one-story stone exterior home design in Austin with a shed roof
Example of a minimalist one-story stone exterior home design in Austin with a shed roof

 Main Line Kitchen Design
The best kitchen showroom in your area may be closer closer than you think. The four designers there are some of the most experienced award winning kitchen designers in the Delaware Valley. They design in and sell 6 national cabinet lines. And their pricing for cabinetry is slightly less than at home centers in apples to apples comparisons. Where is this kitchen showroom and how come you don’t remember seeing it when it is so close by? It’s in your own home!
Main Line Kitchen Design brings all the same samples you select from when you travel to other showrooms to your home. We make design changes on our laptops in 20-20 CAD with you present usually in the very kitchen being renovated. Understanding what designs will look like and how sample kitchen cabinets, doors, and finishes will look in your home is easy when you are standing in the very room being renovated. Design changes can be emailed to you to print out and discuss with friends and family if you choose. Best of all our design time is free since it is incorporated into the very competitive pricing of your cabinetry when you purchase a kitchen from Main Line Kitchen Design.
Finally there is a kitchen business model and design team that carries the highest quality cabinetry, is experienced, convenient, and reasonably priced. Call us today and find out why we get the best reviews on the internet or Google us and check. We look forward to working with you.
As our company tag line says:
“The world of kitchen design is changing…”
Scott Fredrick Photography


 Asha Maía Design

Transforming key spaces in a home can really change the overall look and feel, especially in main living areas such as a kitchen or primary bathroom! Our goal was to create a bright, fresh, and timeless design in each space. We accomplished this by incorporating white cabinetry and by swapping out the small, seemingly useless island for a large and much more functional peninsula. And to transform the primary bathroom into a serene sanctuary, we incorporated a new open and spacious glass shower enclosure as well as a luxurious free-standing soaking tub, perfect for ultimate relaxation.

 Markalunas Architecture and Design, LLC
Lake Front Country Estate, designed by Tom Markalunas and built by Resort Custom Homes. Photogrpahy by Rachael Boling
Inspiration for a huge timeless two-story stone exterior home remodel
Inspiration for a huge timeless two-story stone exterior home remodel

 Symphony Homes
Beautiful craftsman exterior on this Legato in Layton, Utah by Symphony Homes.
Mid-sized craftsman gray one-story concrete fiberboard gable roof idea in Salt Lake City with a shingle roof
Mid-sized craftsman gray one-story concrete fiberboard gable roof idea in Salt Lake City with a shingle roof
 Forward Design Build Remodel
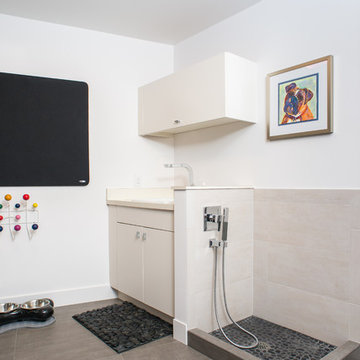
Custom dog shower for that other special member of the family.
Example of a mid-sized trendy ceramic tile mudroom design in Detroit with white walls
Example of a mid-sized trendy ceramic tile mudroom design in Detroit with white walls
 FORWARD Design | Architecture
Bob Greenspan Photography
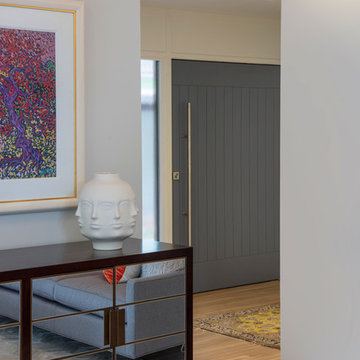
Home design - 1950s home design idea in Kansas City
Home design - 1950s home design idea in Kansas City
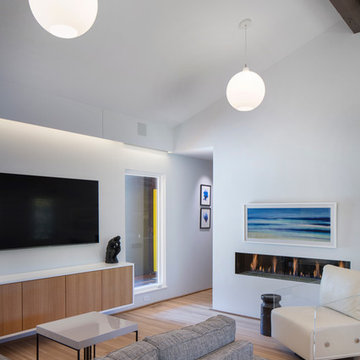 FORWARD Design | Architecture
Bob Greenspan Photography
Inspiration for a mid-century modern home design remodel in Kansas City
Inspiration for a mid-century modern home design remodel in Kansas City
25