
Search results for "Forwards" in Home Design Ideas

 Michael Knowles, Architect
Tom Marks Photography
Family room - traditional family room idea in Seattle
Family room - traditional family room idea in Seattle

 Homegrown Decor, LLC
Homegrown Decor, Interior Design; Angie Seckinger, Photography
Bedroom - mid-sized transitional master medium tone wood floor bedroom idea in DC Metro with beige walls and a standard fireplace
Bedroom - mid-sized transitional master medium tone wood floor bedroom idea in DC Metro with beige walls and a standard fireplace
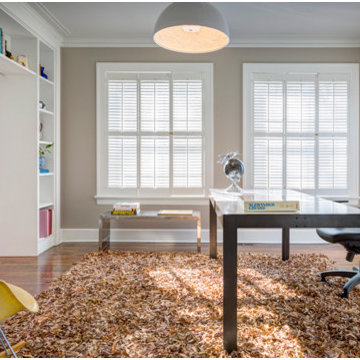
 FORWARD Design | Architecture
Bob Greenspan Photography
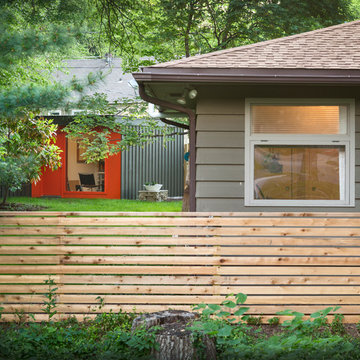
Inspiration for a 1950s home design remodel in Kansas City
Inspiration for a 1950s home design remodel in Kansas City
Find the right local pro for your project

 Brewster Thornton Group Architects, LLP
Robert Brewster Photography
Garage - farmhouse detached two-car garage idea in Providence
Garage - farmhouse detached two-car garage idea in Providence

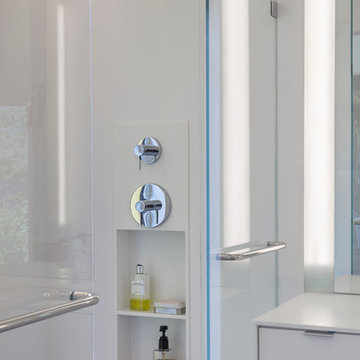
 Gardner Architects LLC
Photography by Jim Tetro
This house, built in the 1960s, sits southfacing on a terrific wooded lot in Bethesda, Maryland.
The owners desire a whole-house renovation which would improve the general building fabric and systems, and extend the sense of living out of doors in all seasons.
The original sixties-modern character is preserved and the renovation extends the design forward into a contemporary, modern approach. Connections to and through the site are enhanced through the creation of new larger window and door openings.
Screened porches and decks perch above the sloped and wooded site. The new kitchen and bathrooms allow for opportunities to feel out-of -doors while preparing, cooking, dining, and bathing.
Smart passive strategies guide the environmental choices for this project, including envelope improvements, updated mechanical systems, and on-site stormwater management.
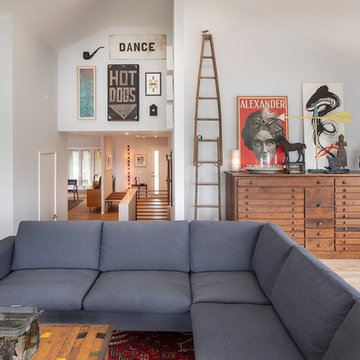 FORWARD Design | Architecture
Bob Greenspan Photography
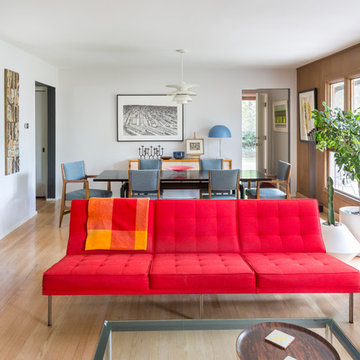
Family room - contemporary light wood floor family room idea in Kansas City
Family room - contemporary light wood floor family room idea in Kansas City
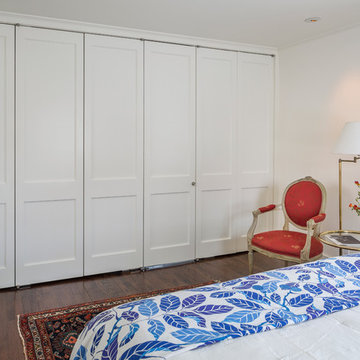 FORWARD Design | Architecture
Bob Greenspan
Example of a mid-sized transitional master dark wood floor bedroom design in Kansas City with gray walls
Example of a mid-sized transitional master dark wood floor bedroom design in Kansas City with gray walls



 Michael Lyons Architect
Ken Vaughan
Example of a transitional living room design in Dallas with a standard fireplace and a media wall
Example of a transitional living room design in Dallas with a standard fireplace and a media wall

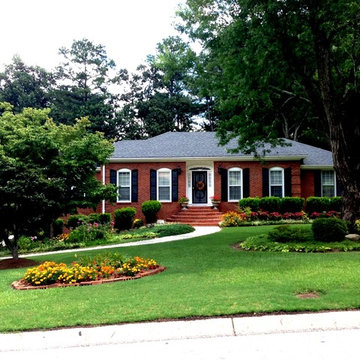

 TKS Design Group
Free ebook, Creating the Ideal Kitchen. DOWNLOAD NOW
Our clients and their three teenage kids had outgrown the footprint of their existing home and felt they needed some space to spread out. They came in with a couple of sets of drawings from different architects that were not quite what they were looking for, so we set out to really listen and try to provide a design that would meet their objectives given what the space could offer.
We started by agreeing that a bump out was the best way to go and then decided on the size and the floor plan locations of the mudroom, powder room and butler pantry which were all part of the project. We also planned for an eat-in banquette that is neatly tucked into the corner and surrounded by windows providing a lovely spot for daily meals.
The kitchen itself is L-shaped with the refrigerator and range along one wall, and the new sink along the exterior wall with a large window overlooking the backyard. A large island, with seating for five, houses a prep sink and microwave. A new opening space between the kitchen and dining room includes a butler pantry/bar in one section and a large kitchen pantry in the other. Through the door to the left of the main sink is access to the new mudroom and powder room and existing attached garage.
White inset cabinets, quartzite countertops, subway tile and nickel accents provide a traditional feel. The gray island is a needed contrast to the dark wood flooring. Last but not least, professional appliances provide the tools of the trade needed to make this one hardworking kitchen.
Designed by: Susan Klimala, CKD, CBD
Photography by: Mike Kaskel
For more information on kitchen and bath design ideas go to: www.kitchenstudio-ge.com
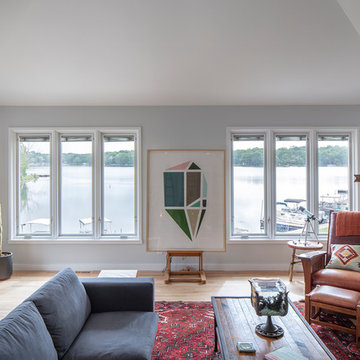 FORWARD Design | Architecture
Bob Greenspan Photography
Inspiration for a contemporary light wood floor family room remodel in Kansas City
Inspiration for a contemporary light wood floor family room remodel in Kansas City
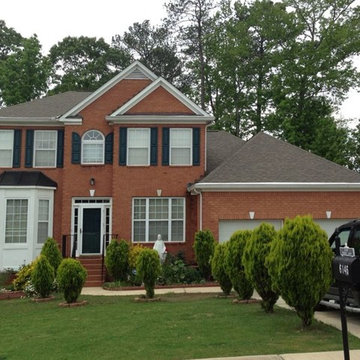
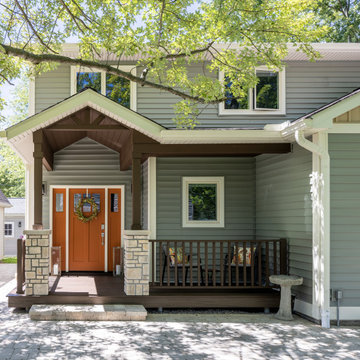


 Duckham Architecture & Interiors
Two car garage with white trim and shingle flare. Photo by Duckham Architecture
Large ornate attached two-car garage photo in Boston
Large ornate attached two-car garage photo in Boston
23