
Search results for "Fossil blue" in Home Design Ideas

 Interior Design Solutions Maui

Master Bath Soaking Tub with Waterfall Filler and Handshower on Deck of Emerald Green Light Granite.
Fossil Limestone Large Format 36" x 24" Floor & Wall Tiles. Contemporary Grab Bars, Robe Hooks for Wet Swimsuits and Towels Throughout. Bath Remodel Interior Design by Valorie Spence of Interior Design Solutions Maui. Custom Cabinets by Doug Woodard of Maui Kitchen Conversions, Construction by Ventura Construction Corporation, Lani of Pyramid Electric Maui, Ryan Davis Tile, and Marc Bonofiglio Plumbing. Granite Fabrication by Jurassic Stone. Photography by Greg Hoxsie, A Maui Beach Wedding.
 Cabinet-S-Top
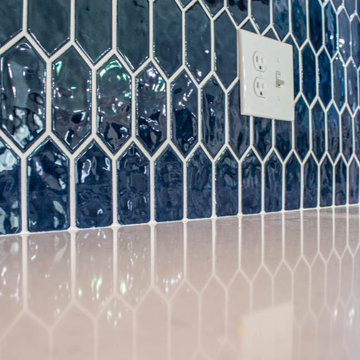
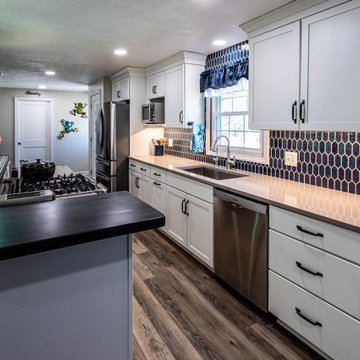
Walls were removed to create this open concept kitchen/living area. The cabinetry installed in the kitchen is Medallion Silverline Maple Lancaster in the White Icing Classic Finish accented with Amerock Highland Ridge Dark Oiled Bronze and Satin Nickel hardware. The countertops are MSI Fossil Taupe on the perimeter and Madera wood top on the raised island. The backsplash is Regina Blue Picket tile. Jesco glass pendants were installed over the kitchen island. Kohler Strive undermount sink and Moen Arbor faucet. On the floor is Mannington AduraMax Napa vinyl plank flooring in Dry Cork.
Find the right local pro for your project


 CCB Designs
Amanda Moon
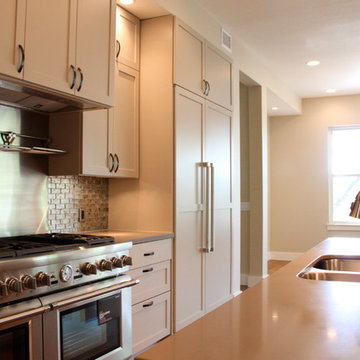
Kitchen - mid-sized transitional l-shaped medium tone wood floor kitchen idea in Austin with an island, shaker cabinets, solid surface countertops, blue backsplash, glass tile backsplash, stainless steel appliances and a double-bowl sink
Kitchen - mid-sized transitional l-shaped medium tone wood floor kitchen idea in Austin with an island, shaker cabinets, solid surface countertops, blue backsplash, glass tile backsplash, stainless steel appliances and a double-bowl sink
 Empressive Earth Gallery
AVID Associates
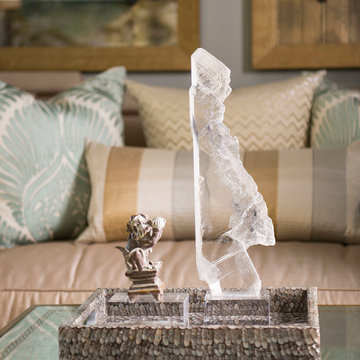
Inspiration for a formal living room remodel in Dallas with blue walls
Inspiration for a formal living room remodel in Dallas with blue walls

Sponsored
Columbus, OH

Wannemacher Interiors
Customized Award-Winning Interior Design Solutions in Franklin Cnty OH
 StoneWorks, Inc.

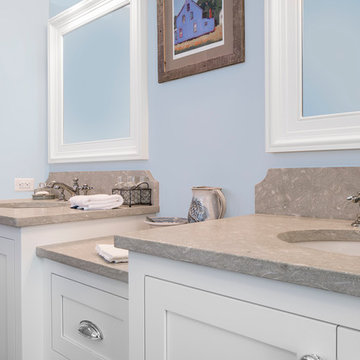
Calming master bath - perfect for relaxing. Countertop material for the dual vanities is a honed Brazilian limestone, actually in a green color - Sea Grass.. The scalloped back splash is a nice accent detail. The counter and backsplash material has embedded seashell fossils in stone – another nice touch to add texture. The drop down shelf between the two vanities is catch-all for more counter space and architectural detail.
 Interior Design Solutions Maui
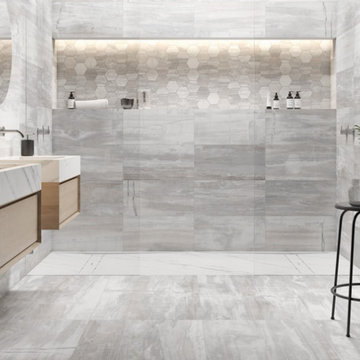
Guest/Powder Bath with Curbless Shower, Rainshower, Body Sprays and Handshower System, 1/2" Glass Hinged Door, Vertical Custom Soap Niches, Blue Mosaic Wall Tile, with Fossil Limestone and Blue Wave Liner Border Tiles, Lumerian Blue Opalescent Granite Countertop, Skirted Toilet, Large Format 36" x 24" Floor & Wall Limestone Tiles. Robe Hooks for Wet Swimsuits and Towels Throughout. Bath Remodel Interior Design by Valorie Spence of Interior Design Solutions Maui. Custom Cabinets by Doug Woodard of Maui Kitchen Conversions, Construction by Ventura Construction Corporation, Lani of Pyramid Electric Maui, Ryan Davis Tile, and Marc Bonofiglio Plumbing. Photography by Greg Hoxsie, A Maui Beach Wedding.
 StoneWorks, Inc.
Another view of the double vanities in the master bathroom. Brazilian limestone countertops are actually a green hue; texture is added to the limestone with embedded seashell fossils. The scalloped backsplash adds a interest to the countertops.

 Interior Design Solutions Maui


Master Bath Shower Panel, Vertical Custom Soap Niches, Curbless Shower, Waterfall Showerhead, Rainshower, Body Sprays and Handshower System, 1/2" Glass Hinged Door, Large 16" Blue Art Glass Wall Tile, with Fossil Limestone Large Format 36" x 24" Floor & Wall Tiles. Robe Hooks for Wet Swimsuits and Towels Throughout. Bath Remodel Interior Design by Valorie Spence of Interior Design Solutions Maui. Custom Cabinets by Doug Woodard of Maui Kitchen Conversions, Construction by Ventura Construction Corporation, Lani of Pyramid Electric Maui, Ryan Davis Tile, and Marc Bonofiglio Plumbing. Photography by Greg Hoxsie, A Maui Beach Wedding.

Sponsored
Plain City, OH

Kuhns Contracting, Inc.
Central Ohio's Trusted Home Remodeler Specializing in Kitchens & Baths
 Fossil Creek Pools
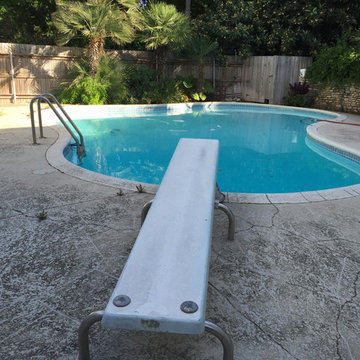
Modern Remodel, took a kidney pool and turned it into this contemporary masterpiece. The negative edge is faced entirely of glass tile, the inside is a Quartzscapes plaster color Mariner Blue, Koolcote decking.
 Blue Horse Building & Design
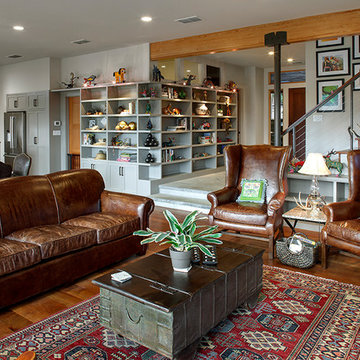
Furman + Keil Architects // Lighthouse Solar // 2014 Austin Cool House Tour Featured Home
Example of a large eclectic open concept medium tone wood floor and brown floor living room design in Austin with a standard fireplace and a stone fireplace
Example of a large eclectic open concept medium tone wood floor and brown floor living room design in Austin with a standard fireplace and a stone fireplace
 Cabinet-S-Top
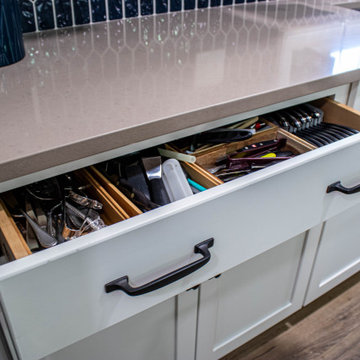
Walls were removed to create this open concept kitchen/living area. The cabinetry installed in the kitchen is Medallion Silverline Maple Lancaster in the White Icing Classic Finish accented with Amerock Highland Ridge Dark Oiled Bronze and Satin Nickel hardware. The countertops are MSI Fossil Taupe on the perimeter and Madera wood top on the raised island. The backsplash is Regina Blue Picket tile. Jesco glass pendants were installed over the kitchen island. Kohler Strive undermount sink and Moen Arbor faucet. On the floor is Mannington AduraMax Napa vinyl plank flooring in Dry Cork.
 Cabinet-S-Top
Walls were removed to create this open concept kitchen/living area. The cabinetry installed in the kitchen is Medallion Silverline Maple Lancaster in the White Icing Classic Finish accented with Amerock Highland Ridge Dark Oiled Bronze and Satin Nickel hardware. The countertops are MSI Fossil Taupe on the perimeter and Madera wood top on the raised island. The backsplash is Regina Blue Picket tile. Jesco glass pendants were installed over the kitchen island. Kohler Strive undermount sink and Moen Arbor faucet. On the floor is Mannington AduraMax Napa vinyl plank flooring in Dry Cork.


 Blue Horse Building & Design
Furman + Keil Architects // Lighthouse Solar // 2014 Austin Cool House Tour Featured Home
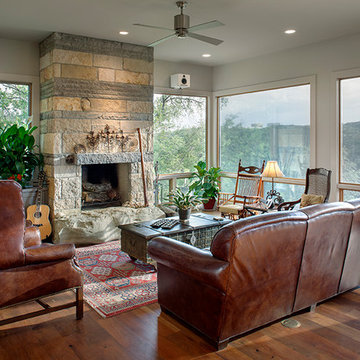
Large eclectic open concept medium tone wood floor and brown floor living room photo in Austin with gray walls, a standard fireplace and a stone fireplace
Large eclectic open concept medium tone wood floor and brown floor living room photo in Austin with gray walls, a standard fireplace and a stone fireplace
 Blue Horse Building & Design
Furman + Keil Architects // Lighthouse Solar // 2014 Austin Cool House Tour Featured Home

Inspiration for a large craftsman l-shaped medium tone wood floor and brown floor open concept kitchen remodel in Austin with recessed-panel cabinets, gray cabinets, metallic backsplash, stainless steel appliances, an island and an undermount sink
Inspiration for a large craftsman l-shaped medium tone wood floor and brown floor open concept kitchen remodel in Austin with recessed-panel cabinets, gray cabinets, metallic backsplash, stainless steel appliances, an island and an undermount sink
 Zapata Design, LLC
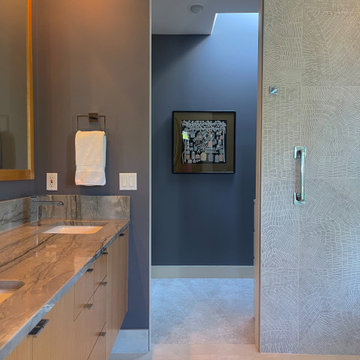
Redesigned and remodeled this bathroom, using the same footprint. We selected this wonderful Fossil tile, as it provided a look that reflected the client's sophisticated sense of style. A curb-less shower was the goal, with heated floors that create a very accessible and easy to maintain shower. The stand alone tub is a lovely addition, offering a spa like experience with lovely treetop views. The floor tiles are large format 24" x 48" single tiles, and offer and elegant look and feel, which is hard to depict in these images. the vanity cove, and closet, are a deep moody blue color, that changes hue with the amount of light coming in. The rest of the space is a warm white to compliment the fossil tile walls.
6