
Search results for "Fossil blue" in Home Design Ideas
 Lafferty Communities
Eric Figge

Mid-sized transitional master light wood floor and beige floor bedroom photo in San Francisco with white walls and no fireplace
Mid-sized transitional master light wood floor and beige floor bedroom photo in San Francisco with white walls and no fireplace
 Haven Design and Construction

This serene primary bath features dual sinks and a sit-down vanity, punctuated by an expansive wall of mirrors and tall slender wall sconces. The cloud blue vanity cabinets repeat the color of the inset floor "tile rug" and gold accents reflect beautifully against the soft cabinet color. A sophisticated "X" design provides interest on the sink cabinets and repeats a geometric element found in the decorative floor tile. Elegant quartz countertops flow over the top and sides of the vanity at the seating area, creating a seamless look. A modern acrylic and gold vanity bench and a gold oval lantern over the freestanding tub tie the space together and blue fringed towels complete the soft and elegant look.
 Haven Design and Construction

The focal point of this beautiful kitchen is the stunning stainless range hood accented with antique gold strapping. The marble backsplash was the inspiration for the gray and white cabinets and the two islands add drama and function to the space. Quartzite countertops provide durability and compliment the marble backsplash. This transitional kitchen features a coffee center, two sinks, a potfiller, 48" Wolf gas range, 36" Subzero refrigerator column, 24" Subzero freezer column, dishwasher drawers, a warming drawer, convection microwave and a wine refrigerator. It's truly a chef's dream kitchen.
Find the right local pro for your project

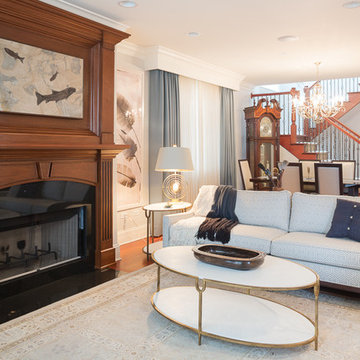
 zpd+a and roomTEN design
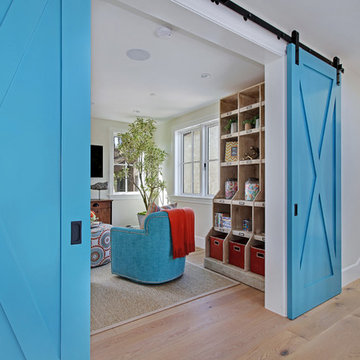
Brightly colored furniture brings airy lightness to this living room, which was dominated by a cherry paneled fireplace. The fossil artwork by Green River Fossil, and the palm prints refer to the owners interest in archaeology.
photography by www.tylermallory.com
 Haven Design and Construction
This beautiful breakfast nook features a metallic cork wallpapered ceiling, a stunning sputnik chandelier, and contemporary artwork in shades of gold and blue.
 Haven Design and Construction
Patterned floor tile, a feminine vanity and an arched mirror unite to create an adorable girl's bath with delicate details. The vanity color was pulled directly from the patterned floor tile to create a cohesive design. The shower (not shown) features clean white subway tile in a brick pattern and a handheld showerhead on a slide bar with an adjustable height. Adjustable height shower heads are perfect for growing children and are easily adjustable as they grow taller. Antique gold plumbing and hardware accents and a whimsical pink pom-pom floral bouquet complete the space. The airy blue vanity color is repeated in the adjoining child's bedroom for continuity.

Sponsored
Columbus, OH

Wannemacher Interiors
Customized Award-Winning Interior Design Solutions in Franklin Cnty OH
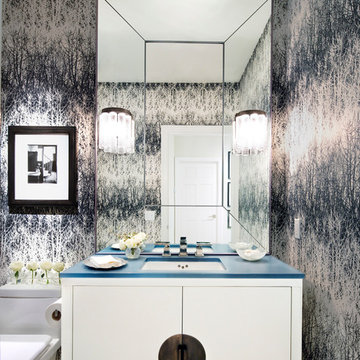
 JF Interiors, Inc.
The blue resin counter in the powder room adds to the drama of the black and white.
Photo credit: Fran Kuhn Photography
Example of a trendy powder room design in Los Angeles with an undermount sink, a one-piece toilet, furniture-like cabinets and multicolored walls
Example of a trendy powder room design in Los Angeles with an undermount sink, a one-piece toilet, furniture-like cabinets and multicolored walls

 Fossil Creek Pools
Inspiration for a mid-sized rustic backyard brick and custom-shaped natural pool fountain remodel in Austin

 SAGA Realty & Construction
Living room - mid-sized coastal open concept dark wood floor living room idea in Other with gray walls and no fireplace
 Haven Design and Construction
Our young professional clients moved to Texas from out of state and purchased a new home that they wanted to make their own. They contracted our team to change out all of the lighting fixtures and to furnish the home from top to bottom including furniture, custom drapery, artwork, and accessories. The results are a home bursting with character and filled with unique furniture pieces and artwork that perfectly reflects our sophisticated clients personality.
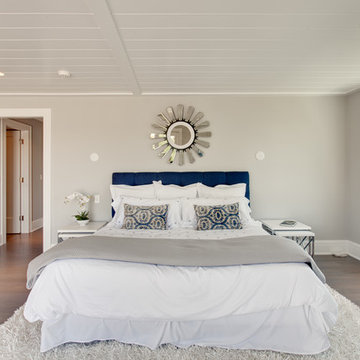
 Karp Associates Inc.
Large beach style master light wood floor and beige floor bedroom photo in Other with gray walls and no fireplace
 Haven Design and Construction
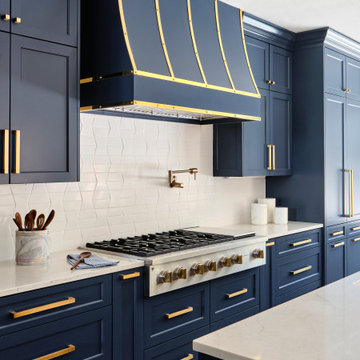
This bright and sophisticated kitchen features deep blue custom cabinets and a built-in banquette at the end of the 11' long island. White oak floors add character and warmth. The antique gold cabinet hardware and gold lighting fixtures contrast beautifully against the rich cabinet color. Special features include a custom range hood with gold strapping, a pot filler, paneled refrigerator and freezer columns, two paneled dishwashers, a pullout recycling center under the tall cabinets and Monogram appliances (double ovens are not shown in the photos). The built-in banquette bench is upholstered in a kid friendly performance fabric and features storage drawers beneath the seating. An oval marble topped table compliments the banquette bench perfectly. The adjoining room, a wine library, flows beautifully with the kitchen space and features a tall wine column that can house over 150 bottles of wine and custom bookcases that showcase both open and closed storage. The wine library countertop features a durable quartz top and built-in electrical outlets.

Sponsored
Columbus, OH

Hope Restoration & General Contracting
Columbus Design-Build, Kitchen & Bath Remodeling, Historic Renovations
 Haven Design and Construction
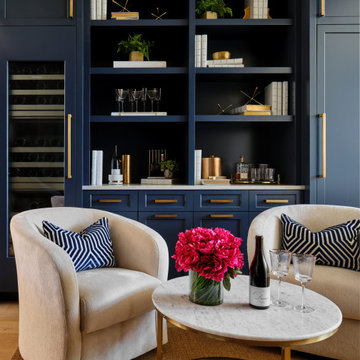
The sophisticated wine library adjacent to the kitchen provides a cozy spot for friends and family to gather to share a glass of wine or to catch up on a good book. The striking dark blue cabinets showcase both open and closed storage cabinets and also a tall wine refrigerator that stores over 150 bottles of wine. The quartz countertop provides a durable bar top for entertaining, while built in electrical outlets provide the perfect spot to plug in a blender. Comfortable swivel chairs and a small marble cocktail table creates an intimate seating arrangement for visiting with guests or for unwinding with a good book. The 11' ceiling height and the large picture window add a bit of drama to the space, while an elegant sisal rug keeps the room from being too formal.

 Studio Dearborn

A custom vanity and vintage ladder lend this boys bathroom warmth and vintage appeal. Walls painted navy blue Benjamin Moore Van Deusen blue. Rug: Dash and Albert. Countertops and floors: Cararra marble. Sinks: Krauss. Medicine cabinets and lights, Restoration Hardware.
 Breathe Design Studio
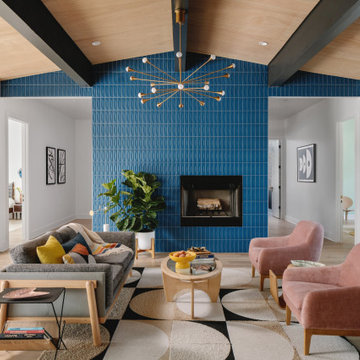
Our Austin studio decided to go bold with this project by ensuring that each space had a unique identity in the Mid-Century Modern style bathroom, butler's pantry, and mudroom. We covered the bathroom walls and flooring with stylish beige and yellow tile that was cleverly installed to look like two different patterns. The mint cabinet and pink vanity reflect the mid-century color palette. The stylish knobs and fittings add an extra splash of fun to the bathroom.
The butler's pantry is located right behind the kitchen and serves multiple functions like storage, a study area, and a bar. We went with a moody blue color for the cabinets and included a raw wood open shelf to give depth and warmth to the space. We went with some gorgeous artistic tiles that create a bold, intriguing look in the space.
In the mudroom, we used siding materials to create a shiplap effect to create warmth and texture – a homage to the classic Mid-Century Modern design. We used the same blue from the butler's pantry to create a cohesive effect. The large mint cabinets add a lighter touch to the space.

Sponsored
Columbus, OH
Wannemacher Interiors
Customized Award-Winning Interior Design Solutions in Franklin Cnty OH
 K Squared Builders - Dale Kramer

The Laundry - The old mudroom was small and confining. By "bumping out" into the (now used for parking) garage, the foot print was greatly increased adding more function and storage. The "fossil gray" quartz countertops have custom cutouts allowing access to the washer/dryer hookups.

 CCB Designs
Amanda Moon
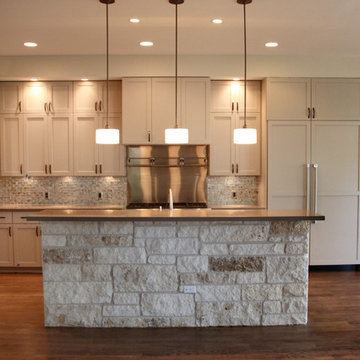
Inspiration for a mid-sized transitional l-shaped medium tone wood floor kitchen remodel in Austin with an island, shaker cabinets, solid surface countertops, blue backsplash, glass tile backsplash and stainless steel appliances
Inspiration for a mid-sized transitional l-shaped medium tone wood floor kitchen remodel in Austin with an island, shaker cabinets, solid surface countertops, blue backsplash, glass tile backsplash and stainless steel appliances
4