
Search results for "Fossil blue" in Home Design Ideas

 EcoCraft Homes
At EcoCraft homes we specialize in modern architecture and cutting edge building technologies. Inspired by west coast modern architecture, the EcoMod Home harmonizes energy efficiency and modern urban design. Thoughtfully developed to maximize performance and beauty, the EcoMod home redefines what is possible with prefab modular building technology.
The compact plan is easily adaptable to urban lot densities and specific site conditions found within the City of Pittsburgh. The EcoMod house consists of five modular units stacked upon a first floor prefabricated wall system. The EcoMod home was developed to create an efficient, livable space with a light and airy interior while including modern home design options for homeowners.

 Fossil Creek Pools
Hot tub - mid-sized modern backyard stone and rectangular lap hot tub idea in Austin

 Zapata Design, LLC
Redesigned and remodeled this bathroom, using the same footprint. We selected this wonderful Fossil tile, as it provided a look that reflected the client's sophisticated sense of style. A curb-less shower was the goal, with heated floors that create a very accessible and easy to maintain shower. The stand alone tub is a lovely addition, offering a spa like experience with lovely treetop views. The floor tiles are large format 24" x 48" single tiles, and offer and elegant look and feel, which is hard to depict in these images. the vanity cove, and closet, are a deep moody blue color, that changes hue with the amount of light coming in. The rest of the space is a warm white to compliment the fossil tile walls.
Find the right local pro for your project
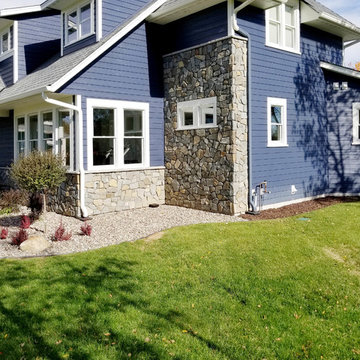
 Buechel Stone Corp
This Spalted Oak Webwall (www.buechelstone.com/product/spalted-oak-webwall/) veneer stone home with Fossil Spire Cut Stone (www.buechelstone.com/product/fossil-spire-cut-stone/) architecture shows how Buechel Stone cladding with exterior stone veneer & cut stone details (real stone facade, natural stone fire pit, wall stone, and stone pillars) make for an elevated welcome and outdoor living experience. They opted for a traditional grout installation of this fieldstone veneer vs stacked stone. Buy stone veneer best experiences from Buechel! #StoneVeneer #ExteriorStoneVeneer #StoneFirePit #StoneFacade

 WeldenField & Rowe Custom Homes & Neighborhoods
Arts and crafts open concept medium tone wood floor living room photo in Other with blue walls, a standard fireplace, a tile fireplace and a wall-mounted tv
 Chic Floors
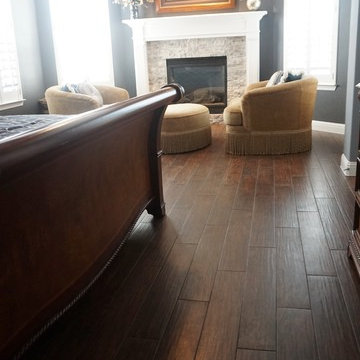
Inspiration for a large timeless master porcelain tile bedroom remodel in Houston with blue walls, a standard fireplace and a stone fireplace
 Fossil Creek Pools
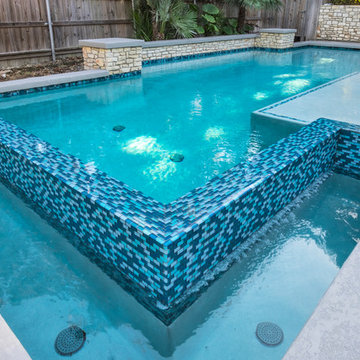
Modern Remodel, took a kidney pool and turned it into this contemporary masterpiece. The negative edge is faced entirely of glass tile, the inside is a Quartzscapes plaster color Mariner Blue, Koolcote decking.


 Lesley Glotzl
Todd Wright

Enclosed dining room - mid-sized eclectic medium tone wood floor enclosed dining room idea in Other with green walls and no fireplace
Enclosed dining room - mid-sized eclectic medium tone wood floor enclosed dining room idea in Other with green walls and no fireplace
 Ollin Stone
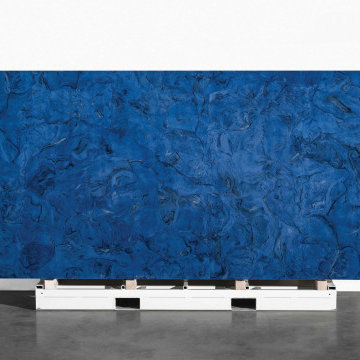
A series that came to be almost as a wager: to produce architectural surfaces that would recreate the contrasts found in nature. In particular, those of the underwater world, where the blu (blue) hue of water is completed by grigio (grey – now discontinued) inspired by the seabed, the fossils, the soil. Primordial worlds full of life.
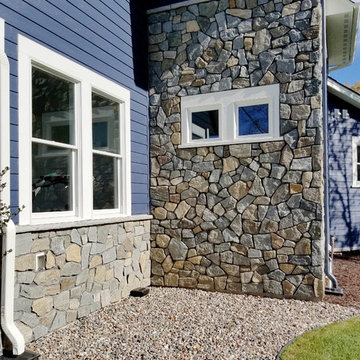 Buechel Stone Corp
This Spalted Oak Webwall (www.buechelstone.com/product/spalted-oak-webwall/) veneer stone home with Fossil Spire Cut Stone (www.buechelstone.com/product/fossil-spire-cut-stone/) architecture shows how Buechel Stone cladding with exterior stone veneer & cut stone details (real stone facade, natural stone fire pit, wall stone, and stone pillars) make for an elevated welcome and outdoor living experience. They opted for a traditional grout installation of this fieldstone veneer vs stacked stone. Buy stone veneer best experiences from Buechel! #StoneVeneer #ExteriorStoneVeneer #StoneFirePit #StoneFacade
 Zapata Design, LLC
Redesigned and remodeled this bathroom, using the same footprint. We selected this wonderful Fossil tile, as it provided a look that reflected the client's sophisticated sense of style. A curb-less shower was the goal, with heated floors that create a very accessible and easy to maintain shower. The stand alone tub is a lovely addition, offering a spa like experience with lovely treetop views. The floor tiles are large format 24" x 48" single tiles, and offer and elegant look and feel, which is hard to depict in these images. the vanity cove, and closet, are a deep moody blue color, that changes hue with the amount of light coming in. The rest of the space is a warm white to compliment the fossil tile walls.

 Interior Design Solutions Maui
Bathroom Remodel using Vertical Mosaic Accents, Wave Liners and Fossil Limestone Borders, Wall and Floor tile of Large Format 36"x 24" Natural Stone Tiles. Kitchen, Bath, Lighting Design and Interior Design by Valorie Spence of Interior Design Solutions Maui. Custom Cabinets by Doug Woodard of Maui Kitchen Conversions, Construction by Ventura Construction Corporation, Lani of Pyramid Electric Maui, Ryan Davis Tile, and Marc Bonofiglio Plumbing. Photography by Greg Hoxsie, A Maui Beach Wedding.
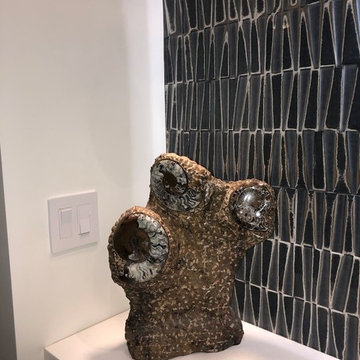
 Karen Heffernan
Ammonite fossil piece found in Ottawa, Canada, under a Tech Lighting Mina pendant in satin nickel with a brown cord. Mos Metalica Pol Ret porcelain tile in blue (bit of a misnomer, it's not metallic at all, but has a mixed matte/glossy finish (denim blue, tan and white)


 Blue Dot Energy Solutions
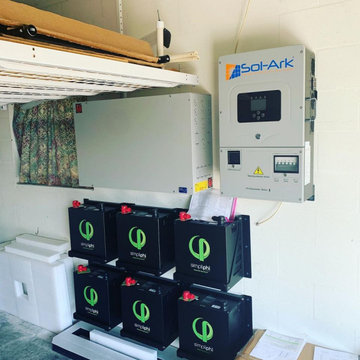
Turn your garage into a Power-House with a Solar Generator system powered by Simpli-Phi Batteries and a Sol-Ark inverter. You'll be glad you did when the electric grid goes down. Installed by Blue Dot Energy Solutions.
 Haven Design and Construction
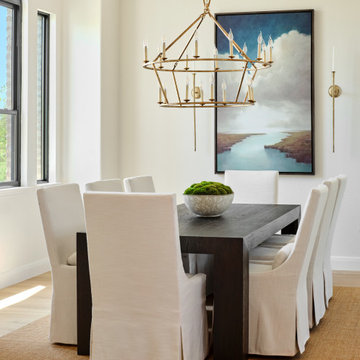
The formal dining room connects to both the foyer and the wine library of the home. Linen skirted chairs set the tone for relaxed elegance and provide seating for eight guests. The beautiful blues in the artwork tie in with the colors of the adjacent wine library and reflect the beautiful blue skies outside the large arched window. A graceful chandelier and slender wall sconces make a bold, yet elegant statement, while the sisal rug grounds the space.
 Home Suite Design & Realty

Example of a small cottage 3/4 light wood floor, beige floor and single-sink toilet room design in Denver with a wall-mount toilet, blue walls and a pedestal sink
 Tongue & Groove Design + Build
Joshua Curry
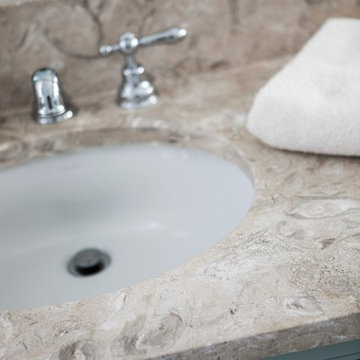
Example of a classic master claw-foot bathtub design in Wilmington with raised-panel cabinets and blue cabinets
Example of a classic master claw-foot bathtub design in Wilmington with raised-panel cabinets and blue cabinets

 Tracey Stephens Design, LLC
The in-law suite kitchen could only be in a small corner of the basement. The kitchen design started with the question: how small can this kitchen be? The compact layout was designed to provide generous counter space, comfortable walking clearances, and abundant storage. The bold colors and fun patterns anchored by the warmth of the dark wood flooring create a happy and invigorating space.
SQUARE FEET: 140
 Fossil Creek Pools
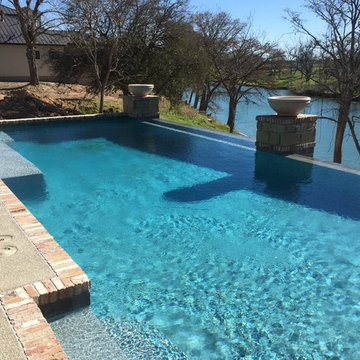
Mid-sized backyard stamped concrete and custom-shaped infinity hot tub photo in Austin
 Chic Floors

Inspiration for a large timeless porcelain tile entryway remodel in Houston with blue walls and a brown front door
5