
Search results for "Fostered" in Home Design Ideas
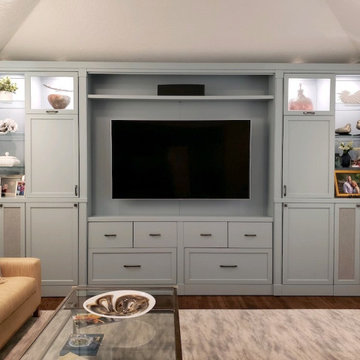
 Millers Dutch Haus Furniture
This beautiful Custom Built in Entertainment center was designed with Carolyn Hall Designs. Shown in a painted finish on our Brown Maple wood.
Living room - transitional living room idea in Tampa
Living room - transitional living room idea in Tampa
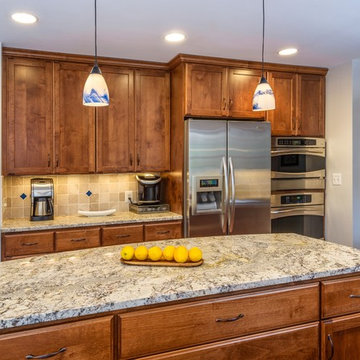
 Foster Remodeling Solutions, Inc.
Dimitri Ganas - PhotographybyDimitri.net
Mid-sized elegant u-shaped light wood floor eat-in kitchen photo in DC Metro with an undermount sink, recessed-panel cabinets, medium tone wood cabinets, granite countertops, beige backsplash, ceramic backsplash, stainless steel appliances and an island
Mid-sized elegant u-shaped light wood floor eat-in kitchen photo in DC Metro with an undermount sink, recessed-panel cabinets, medium tone wood cabinets, granite countertops, beige backsplash, ceramic backsplash, stainless steel appliances and an island

Find the right local pro for your project

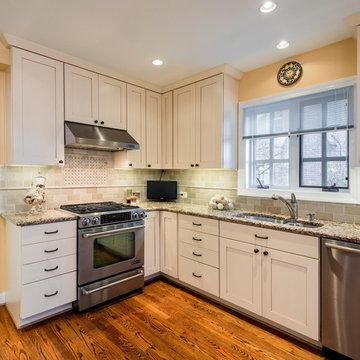 Foster Remodeling Solutions, Inc.
Dimitri Ganas - PhotographybyDimitri.net
Mid-sized transitional u-shaped dark wood floor eat-in kitchen photo in DC Metro with an undermount sink, recessed-panel cabinets, white cabinets, solid surface countertops, beige backsplash, ceramic backsplash, stainless steel appliances and no island
Mid-sized transitional u-shaped dark wood floor eat-in kitchen photo in DC Metro with an undermount sink, recessed-panel cabinets, white cabinets, solid surface countertops, beige backsplash, ceramic backsplash, stainless steel appliances and no island

 Foster Hill Design

A high-rise living room with a view of Lake Michigan! The blues of the view outside inspired the palette for inside. The new wainscoting wall is clad in a blue/grey paint which provides the backdrop for the modern and clean-lined furnishings.
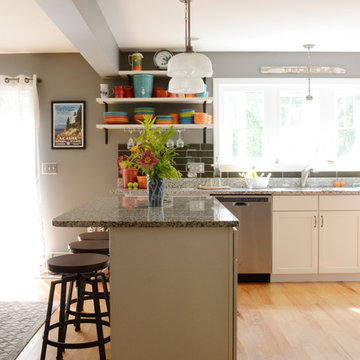
![Design Fixation [Faith Provencher]](https://st.hzcdn.com/fimgs/07a3fbf7003fc8b3_6655-w32-h32-b0-p0--.jpg) Design Fixation [Faith Provencher]
Design Fixation [Faith Provencher]Photo: Faith Towers © 2016 Houzz
Inspiration for a coastal kitchen remodel in Portland Maine
Inspiration for a coastal kitchen remodel in Portland Maine
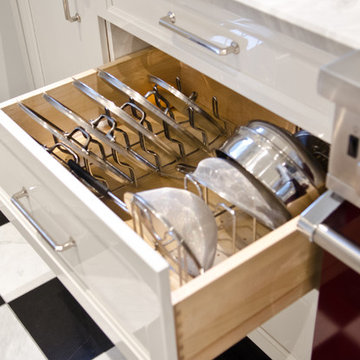
 Foster Custom Kitchens
Foster Customs Kitchens;
Photos by Robyn Wishna
Transitional kitchen photo in New York
Transitional kitchen photo in New York
 Foster Hill Design
Mary Carol Fitzgerald

Example of a mid-sized minimalist single-wall concrete floor and blue floor dedicated laundry room design in Chicago with an undermount sink, shaker cabinets, blue cabinets, quartz countertops, blue walls, a side-by-side washer/dryer and white countertops
Example of a mid-sized minimalist single-wall concrete floor and blue floor dedicated laundry room design in Chicago with an undermount sink, shaker cabinets, blue cabinets, quartz countertops, blue walls, a side-by-side washer/dryer and white countertops
 Courtney Foster Shearer
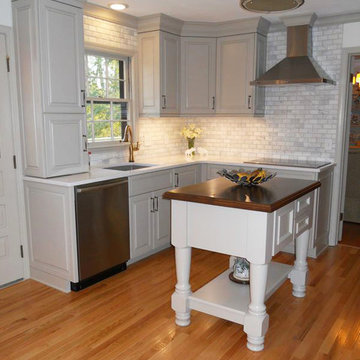
Example of a small classic medium tone wood floor enclosed kitchen design in Atlanta with a single-bowl sink, raised-panel cabinets, gray cabinets, quartz countertops, gray backsplash, stone tile backsplash, stainless steel appliances and an island
 The Eric Figurelle Team of Long & Foster, Inc.
Hometrack
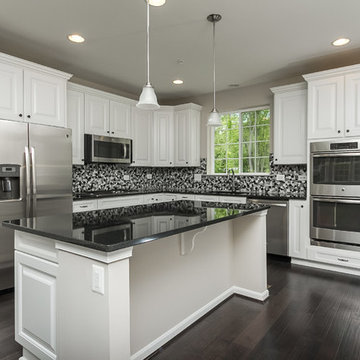
Example of a mid-sized minimalist l-shaped dark wood floor open concept kitchen design in Baltimore with a double-bowl sink, raised-panel cabinets, white cabinets, granite countertops, mosaic tile backsplash, stainless steel appliances and an island
Example of a mid-sized minimalist l-shaped dark wood floor open concept kitchen design in Baltimore with a double-bowl sink, raised-panel cabinets, white cabinets, granite countertops, mosaic tile backsplash, stainless steel appliances and an island
 jodi foster design + planning
General Contracting by Maximilian Huxley Construction
Photography by Tony Colangelo
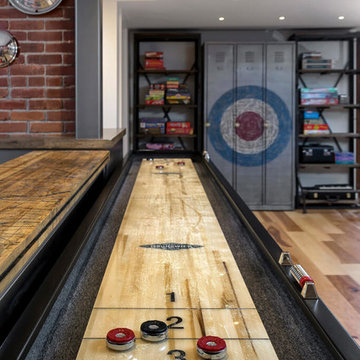
Urban home design photo in Vancouver
Urban home design photo in Vancouver
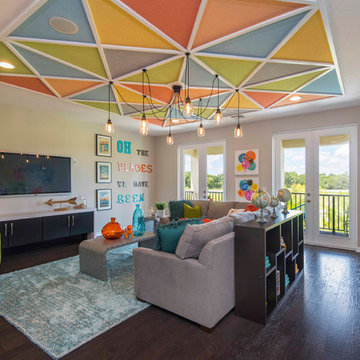
 Masterpiece Design Group
How cute is this bonus room-playroom?
Our designers created this one-of-a-kind ceiling detail, featuring geometric shapes, and multi-color paints -- the result --- a "wow" room for kids of all ages!
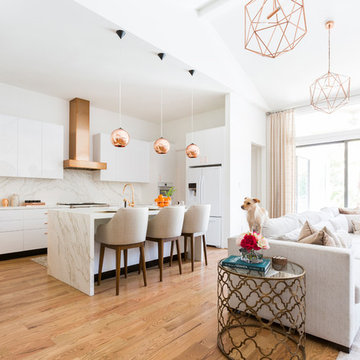
 Madeval
Inspiration for a contemporary l-shaped medium tone wood floor and brown floor kitchen remodel in Houston with flat-panel cabinets, white cabinets, white backsplash, stone slab backsplash, white appliances, an island and white countertops

 Hermitage Kitchen Gallery LLC
Kitchen Design: Melissa Southerland
Photography: Steven Long
Example of a classic master beige floor bathroom design in Nashville with raised-panel cabinets, turquoise cabinets, an undermount tub, blue walls, an undermount sink and granite countertops
Example of a classic master beige floor bathroom design in Nashville with raised-panel cabinets, turquoise cabinets, an undermount tub, blue walls, an undermount sink and granite countertops

 Foster's Inc. Landscape Design & Installation
This customer wanted it all - new poolside granite stonework, new steps with railing and an abundance of varied plants, shrubs and flowers....now they can sit back and enjoy.
 Foster Design Build SPD Corp
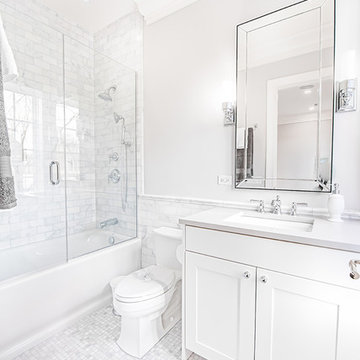
Alcove bathtub - mid-sized transitional kids' white tile and stone tile marble floor alcove bathtub idea in Chicago with shaker cabinets, white cabinets, a two-piece toilet, white walls, an undermount sink and quartz countertops

 Foster's Inc. Landscape Design & Installation
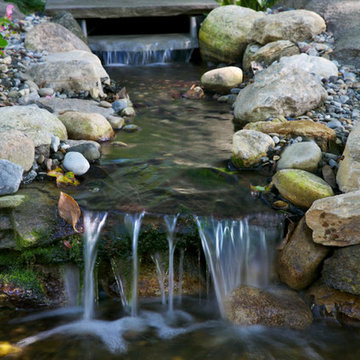
Inspiration for a large traditional partial sun backyard stone landscaping in New York for spring.
 Foster Custom Kitchens

Bathroom - large transitional master white tile and marble tile beige floor and double-sink bathroom idea in New York with flat-panel cabinets, gray cabinets, a bidet, white walls, an undermount sink, quartz countertops, a hinged shower door, white countertops and a built-in vanity
12