
Search results for "Fostered" in Home Design Ideas
 jodi foster design + planning
General Contracting by Maximilian Huxley Construction
Photography by Tony Colangelo

Bathroom - mid-sized industrial 3/4 subway tile ceramic tile bathroom idea in Vancouver with a console sink, open cabinets and white walls
Bathroom - mid-sized industrial 3/4 subway tile ceramic tile bathroom idea in Vancouver with a console sink, open cabinets and white walls
 jodi foster design + planning
Jason Rick Photography. Road's End Contracting. Custom cabinetry by ProNautic.
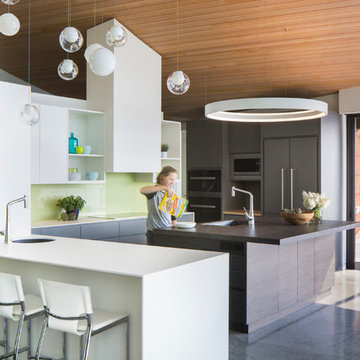
Example of a mid-sized trendy u-shaped concrete floor and gray floor open concept kitchen design in Vancouver with flat-panel cabinets, white cabinets, green backsplash, an island, an undermount sink, glass sheet backsplash, paneled appliances and white countertops
Example of a mid-sized trendy u-shaped concrete floor and gray floor open concept kitchen design in Vancouver with flat-panel cabinets, white cabinets, green backsplash, an island, an undermount sink, glass sheet backsplash, paneled appliances and white countertops
 jodi foster design + planning
Jason Rick Photography. Road's End Contracting.

Inspiration for a contemporary wooden u-shaped wood railing and open staircase remodel in Vancouver
Inspiration for a contemporary wooden u-shaped wood railing and open staircase remodel in Vancouver
Find the right local pro for your project
 jodi foster design + planning
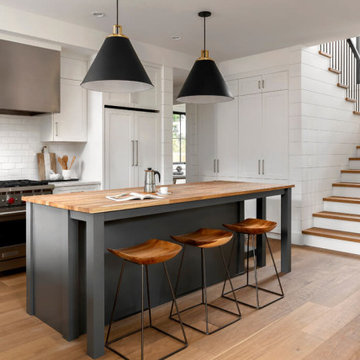
Open concept kitchen - mid-sized cottage l-shaped open concept kitchen idea in Vancouver with shaker cabinets, white cabinets, quartz countertops, white backsplash, ceramic backsplash, stainless steel appliances, an island and white countertops
 jodi foster design + planning
Jason Rick Photography. Road's End Contracting.

Walk-in closet - small contemporary gender-neutral concrete floor and gray floor walk-in closet idea in Vancouver with flat-panel cabinets and white cabinets
Walk-in closet - small contemporary gender-neutral concrete floor and gray floor walk-in closet idea in Vancouver with flat-panel cabinets and white cabinets
 jodi foster design + planning
Jason Rick Photography. Road's End Contracting.
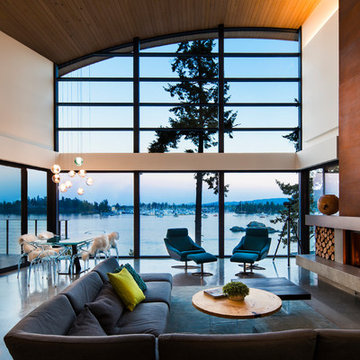
Example of a large trendy open concept gray floor and concrete floor living room design in Vancouver with a concealed tv, white walls and a standard fireplace
Example of a large trendy open concept gray floor and concrete floor living room design in Vancouver with a concealed tv, white walls and a standard fireplace
 jodi foster design + planning
Jason Rick Photography. Road's End Contracting.
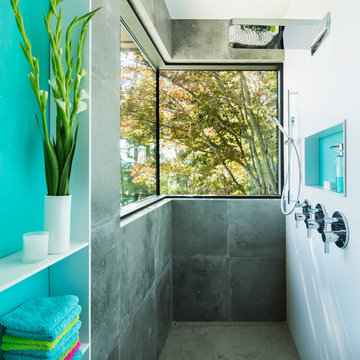
Bathroom - mid-sized contemporary master porcelain tile and gray tile concrete floor and gray floor bathroom idea in Vancouver with white walls
Bathroom - mid-sized contemporary master porcelain tile and gray tile concrete floor and gray floor bathroom idea in Vancouver with white walls
 jodi foster design + planning
Jason Rick Photography. Road's End Contracting.
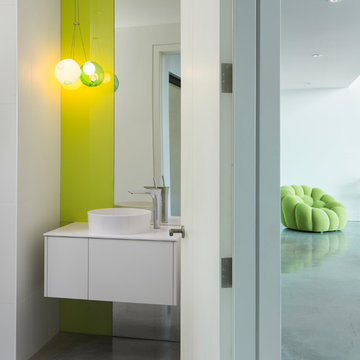
Small trendy concrete floor and gray floor powder room photo in Vancouver with flat-panel cabinets, white cabinets, white walls, a vessel sink and white countertops
Small trendy concrete floor and gray floor powder room photo in Vancouver with flat-panel cabinets, white cabinets, white walls, a vessel sink and white countertops
 jodi foster design + planning
Jason Rick Photography. Road's End Contracting.

Example of a mid-sized trendy master concrete floor and gray floor bedroom design in Vancouver with white walls
Example of a mid-sized trendy master concrete floor and gray floor bedroom design in Vancouver with white walls
 jodi foster design + planning
Jason Rick Photography. Road's End Contracting. Custom cabinetry by ProNautic.
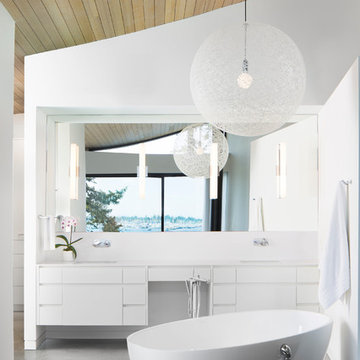
Example of a mid-sized trendy master concrete floor and gray floor freestanding bathtub design in Vancouver with flat-panel cabinets, white cabinets, white walls, an undermount sink and white countertops
Example of a mid-sized trendy master concrete floor and gray floor freestanding bathtub design in Vancouver with flat-panel cabinets, white cabinets, white walls, an undermount sink and white countertops
 jodi foster design + planning
General Contracting by Maximilian Huxley Construction
Photography by Tony Colangelo

Example of an urban galley medium tone wood floor seated home bar design in Vancouver with a drop-in sink, open cabinets, wood countertops, white backsplash, subway tile backsplash and brown countertops
Example of an urban galley medium tone wood floor seated home bar design in Vancouver with a drop-in sink, open cabinets, wood countertops, white backsplash, subway tile backsplash and brown countertops

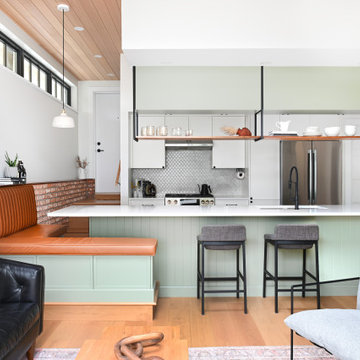
 Rebecca Foster- Interior Designer
This North Vancouver Laneway home highlights a thoughtful floorplan to utilize its small square footage along with materials that added character while highlighting the beautiful architectural elements that draw your attention up towards the ceiling.
Build: Revel Built Construction
Interior Design: Rebecca Foster
Architecture: Architrix
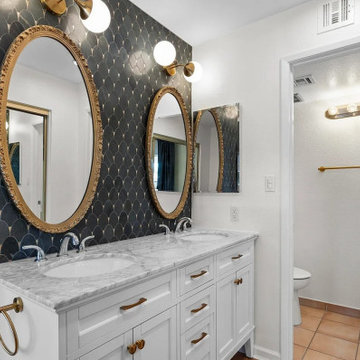
 ADU Specialist Bay Area
On-site at our Foster City ADU Construction, we focused on creating an exceptional space that balances design, layout, and flow. This Foster City ADU design and build features an open-concept two-bedroom, two-bathroom layout, offering seamless transitions between living areas. The project highlights include bold geometric forms, with a large, centrally placed brick fireplace that anchors the living space. The overall design maximizes natural light and spatial efficiency, ensuring privacy while maintaining an airy feel. As trusted Foster City ADU builders, we delivered a thoughtfully crafted ADU, optimized for style and functionality.
Foster City ADU Builders - https://www.aduspecialistbayarea.com/locations/foster-city/
Foster City ADU Floor Plan - https://www.aduspecialistbayarea.com/adu-floor-plans/foster-city/2-bed-1-bath/
Foster City ADU Regulations - https://www.aduspecialistbayarea.com/adu-regulations/foster-city/
ADU Project in Foster City - https://www.aduspecialistbayarea.com/projects/foster-city/beavers-family-attached-adu/
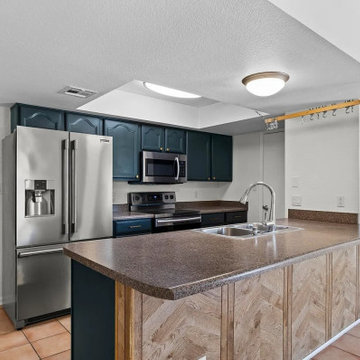 ADU Specialist Bay Area
On-site at our Foster City ADU Construction, we focused on creating an exceptional space that balances design, layout, and flow. This Foster City ADU design and build features an open-concept two-bedroom, two-bathroom layout, offering seamless transitions between living areas. The project highlights include bold geometric forms, with a large, centrally placed brick fireplace that anchors the living space. The overall design maximizes natural light and spatial efficiency, ensuring privacy while maintaining an airy feel. As trusted Foster City ADU builders, we delivered a thoughtfully crafted ADU, optimized for style and functionality.
Foster City ADU Builders - https://www.aduspecialistbayarea.com/locations/foster-city/
Foster City ADU Floor Plan - https://www.aduspecialistbayarea.com/adu-floor-plans/foster-city/2-bed-1-bath/
Foster City ADU Regulations - https://www.aduspecialistbayarea.com/adu-regulations/foster-city/
ADU Project in Foster City - https://www.aduspecialistbayarea.com/projects/foster-city/beavers-family-attached-adu/
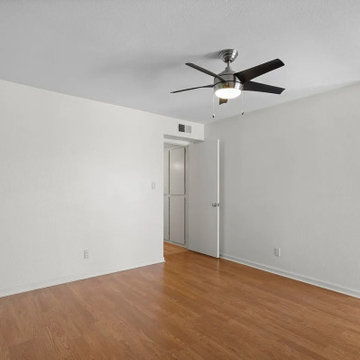 ADU Specialist Bay Area
On-site at our Foster City ADU Construction, we focused on creating an exceptional space that balances design, layout, and flow. This Foster City ADU design and build features an open-concept two-bedroom, two-bathroom layout, offering seamless transitions between living areas. The project highlights include bold geometric forms, with a large, centrally placed brick fireplace that anchors the living space. The overall design maximizes natural light and spatial efficiency, ensuring privacy while maintaining an airy feel. As trusted Foster City ADU builders, we delivered a thoughtfully crafted ADU, optimized for style and functionality.
Foster City ADU Builders - https://www.aduspecialistbayarea.com/locations/foster-city/
Foster City ADU Floor Plan - https://www.aduspecialistbayarea.com/adu-floor-plans/foster-city/2-bed-1-bath/
Foster City ADU Regulations - https://www.aduspecialistbayarea.com/adu-regulations/foster-city/
ADU Project in Foster City - https://www.aduspecialistbayarea.com/projects/foster-city/beavers-family-attached-adu/
 Aussietecture
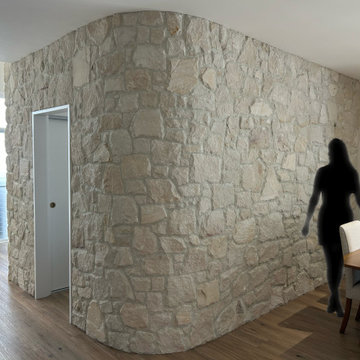
This eye-catching feature in the heart of Maroochydore showcases an elegant, curved wall that seamlessly transitions from the front of the home to the welcoming dining and kitchen area, creating a true conversation starter. Our Irregular Foster stone, skillfully installed by @onyxworks takes centre stage with its unique character and charm.
The Foster’s simplistic yet elegant design displays a stunning array of tone variations, ranging from vivid whites to soft beiges, which add depth to the space. This natural interplay of colours builds individuality into the home, setting it apart from conventional designs. The irregular shapes of the Foster stone create a unique contrast with the organic curves of the wall, enhancing the overall aesthetic while fostering a balanced and dynamic atmosphere that radiates sophistication and style.
Products: Foster sandstone cladding
https://aussietecture.com.au/portfolio/foster-irregular-curved-sandstone-wall-project/
NSW: 02 8378 0730
Unit 26 / 85-115 Alfred Rd Chipping Norton NSW 2170
QLD: 07 3112 7562
1/5-7 Byres street, Newstead QLD 4006
T4 145 North St, Toowoomba QLD 4350
sales@aussietecture.com.au
 Aussietecture
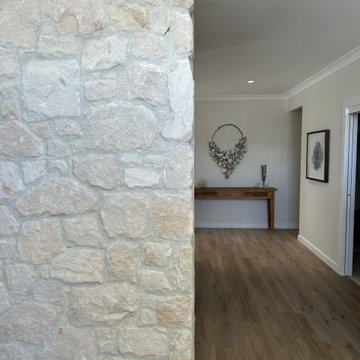
This eye-catching feature in the heart of Maroochydore showcases an elegant, curved wall that seamlessly transitions from the front of the home to the welcoming dining and kitchen area, creating a true conversation starter. Our Irregular Foster stone, skillfully installed by @onyxworks takes centre stage with its unique character and charm.
The Foster’s simplistic yet elegant design displays a stunning array of tone variations, ranging from vivid whites to soft beiges, which add depth to the space. This natural interplay of colours builds individuality into the home, setting it apart from conventional designs. The irregular shapes of the Foster stone create a unique contrast with the organic curves of the wall, enhancing the overall aesthetic while fostering a balanced and dynamic atmosphere that radiates sophistication and style.
Products: Foster sandstone cladding
https://aussietecture.com.au/portfolio/foster-irregular-curved-sandstone-wall-project/
NSW: 02 8378 0730
Unit 26 / 85-115 Alfred Rd Chipping Norton NSW 2170
QLD: 07 3112 7562
1/5-7 Byres street, Newstead QLD 4006
T4 145 North St, Toowoomba QLD 4350
sales@aussietecture.com.au
 Aussietecture
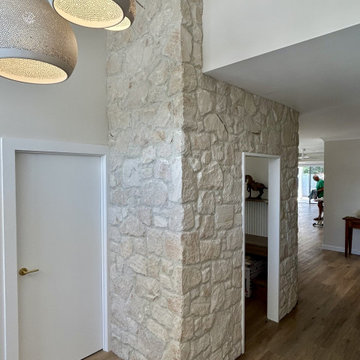
This eye-catching feature in the heart of Maroochydore showcases an elegant, curved wall that seamlessly transitions from the front of the home to the welcoming dining and kitchen area, creating a true conversation starter. Our Irregular Foster stone, skillfully installed by @onyxworks takes centre stage with its unique character and charm.
The Foster’s simplistic yet elegant design displays a stunning array of tone variations, ranging from vivid whites to soft beiges, which add depth to the space. This natural interplay of colours builds individuality into the home, setting it apart from conventional designs. The irregular shapes of the Foster stone create a unique contrast with the organic curves of the wall, enhancing the overall aesthetic while fostering a balanced and dynamic atmosphere that radiates sophistication and style.
Products: Foster sandstone cladding
https://aussietecture.com.au/portfolio/foster-irregular-curved-sandstone-wall-project/
NSW: 02 8378 0730
Unit 26 / 85-115 Alfred Rd Chipping Norton NSW 2170
QLD: 07 3112 7562
1/5-7 Byres street, Newstead QLD 4006
T4 145 North St, Toowoomba QLD 4350
sales@aussietecture.com.au
 ADU Specialist Bay Area
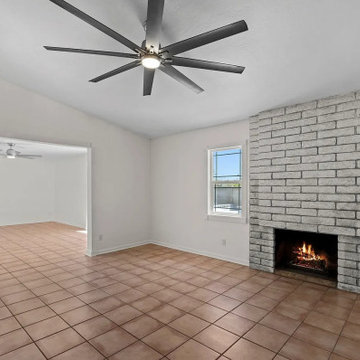
On-site at our Foster City ADU Construction, we focused on creating an exceptional space that balances design, layout, and flow. This Foster City ADU design and build features an open-concept two-bedroom, two-bathroom layout, offering seamless transitions between living areas. The project highlights include bold geometric forms, with a large, centrally placed brick fireplace that anchors the living space. The overall design maximizes natural light and spatial efficiency, ensuring privacy while maintaining an airy feel. As trusted Foster City ADU builders, we delivered a thoughtfully crafted ADU, optimized for style and functionality.
Foster City ADU Builders - https://www.aduspecialistbayarea.com/locations/foster-city/
Foster City ADU Floor Plan - https://www.aduspecialistbayarea.com/adu-floor-plans/foster-city/2-bed-1-bath/
Foster City ADU Regulations - https://www.aduspecialistbayarea.com/adu-regulations/foster-city/
ADU Project in Foster City - https://www.aduspecialistbayarea.com/projects/foster-city/beavers-family-attached-adu/
9