
Search results for "Fostering" in Home Design Ideas


 Sabrina Alfin Interiors
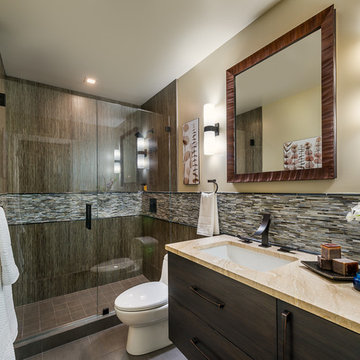
Dean J. Birinyi Photography, 2014.
Example of an asian bathroom design in San Francisco with flat-panel cabinets
Example of an asian bathroom design in San Francisco with flat-panel cabinets
 Hermitage Kitchen Gallery LLC
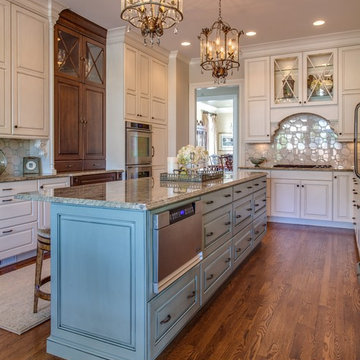
Kitchen Design: Melissa Southerland
Photography: Steven Long
Example of a large classic u-shaped medium tone wood floor and brown floor eat-in kitchen design in Nashville with an undermount sink, raised-panel cabinets, granite countertops, white backsplash, mosaic tile backsplash, stainless steel appliances, an island, blue cabinets and multicolored countertops
Example of a large classic u-shaped medium tone wood floor and brown floor eat-in kitchen design in Nashville with an undermount sink, raised-panel cabinets, granite countertops, white backsplash, mosaic tile backsplash, stainless steel appliances, an island, blue cabinets and multicolored countertops
Find the right local pro for your project
 Masterpiece Design Group
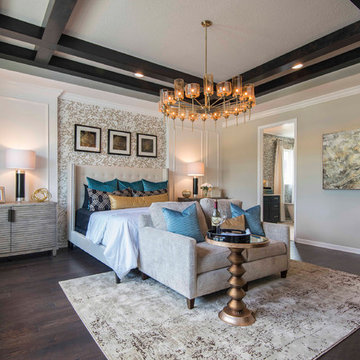
This master suite is a study in 'refined rustic', with its dark hued box beam ceiling, oversized chandelier, and mix of distressed and brushed metal furnishings
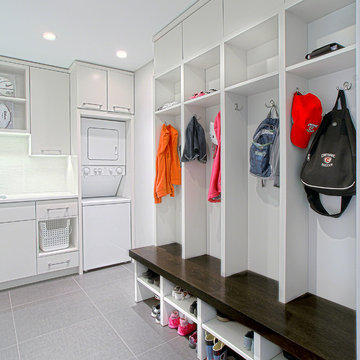

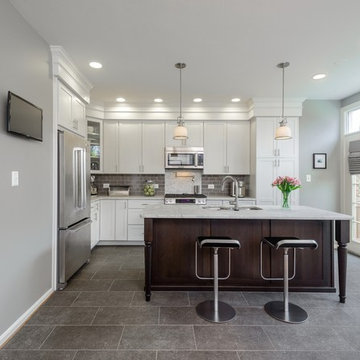
 Foster Remodeling Solutions, Inc.
This townhouse kitchen remodel is a showstopping award winner! Taking home the Crysalis Award in 2015 for Kitchen Remodel, Regional Division.
Dimitri Ganas - PhotographybyDimitri.net
 Foster Remodeling Solutions, Inc.
Dimitri Ganas - PhotographybyDimitri.net
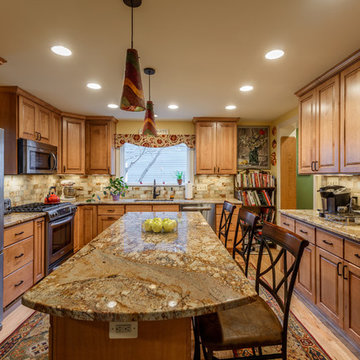
Example of a mid-sized classic l-shaped light wood floor eat-in kitchen design in DC Metro with an undermount sink, raised-panel cabinets, medium tone wood cabinets, granite countertops, multicolored backsplash, ceramic backsplash, stainless steel appliances and an island
Example of a mid-sized classic l-shaped light wood floor eat-in kitchen design in DC Metro with an undermount sink, raised-panel cabinets, medium tone wood cabinets, granite countertops, multicolored backsplash, ceramic backsplash, stainless steel appliances and an island
 Foster Hill Design
Mary Carol Fitzgerald

Mid-sized minimalist single-wall concrete floor and blue floor dedicated laundry room photo in Chicago with an undermount sink, shaker cabinets, blue cabinets, quartz countertops, blue walls, a side-by-side washer/dryer and white countertops
Mid-sized minimalist single-wall concrete floor and blue floor dedicated laundry room photo in Chicago with an undermount sink, shaker cabinets, blue cabinets, quartz countertops, blue walls, a side-by-side washer/dryer and white countertops
 Foster Custom Kitchens
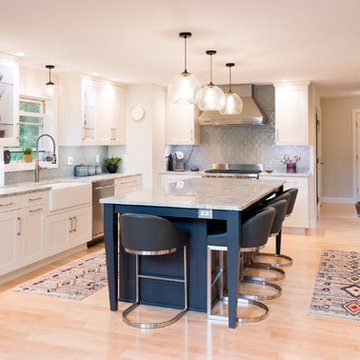
Transitional u-shaped light wood floor open concept kitchen photo in New York with a farmhouse sink, flat-panel cabinets, white cabinets, quartzite countertops, gray backsplash, ceramic backsplash, stainless steel appliances, an island and gray countertops
 Foster Remodeling Solutions, Inc.
Dimitri - PhotographybyDimitri.net
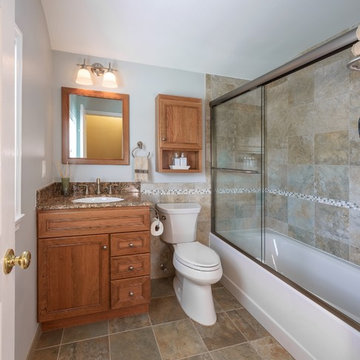
Example of a small transitional 3/4 brown tile and ceramic tile ceramic tile drop-in bathtub design in DC Metro with an undermount sink, beaded inset cabinets, medium tone wood cabinets, granite countertops, a two-piece toilet and beige walls
Example of a small transitional 3/4 brown tile and ceramic tile ceramic tile drop-in bathtub design in DC Metro with an undermount sink, beaded inset cabinets, medium tone wood cabinets, granite countertops, a two-piece toilet and beige walls
 Jonathan S. Foster, R.A. LEED AP.
Jonathan Foster
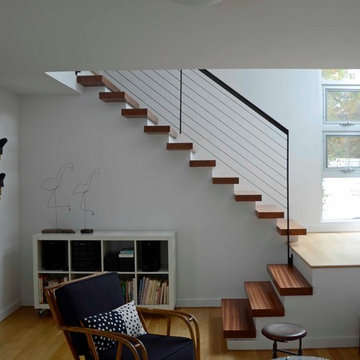
Inspiration for a mid-sized modern wooden l-shaped staircase remodel in New York with painted risers
Inspiration for a mid-sized modern wooden l-shaped staircase remodel in New York with painted risers
 HR DESIGN DEPT
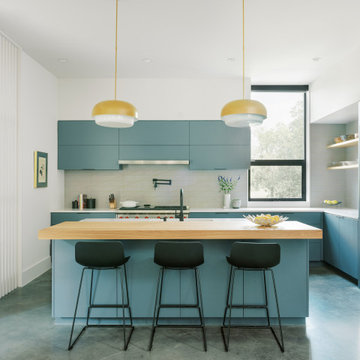
The Watonga residence was commissioned by a woman with a big heart for animal fostering. She wanted a house that felt private from the street but visually and physically connected to the backyard. The house needed to consider the typology and scale of the existing neighborhood, and it needed durable materials to accommodate little paws. Finally, it had to support an environmentally conscientious life. The house was intentionally placed on the short end of an irregularly shaped lot, allowing the living spaces to open up to a large native landscape and adjacent lot containing a significant tree grove. This siting allowed for a passive orientation where window walls face north and exposure to the south and west is minimal.
The interior is light-filled, capturing expansive landscape views of an established oak grove to the North and bayou views to the East. A carefully choreographed entry vestibule and screen shield create interior privacy from the street. A two-story volume fills the center of the home with warm, southern light. A palette of tile, Texas stone, and concrete are used for budget friendly durability. The house is derived from a simple diagram with utilitarian functions placed in the stone box and living in a minimal gabled roof that supports solar panel orientation and rainwater collection.
At its core, this home is designed for family, foster dogs, well-curated music, and Aggie game days.

 Foster's Inc. Landscape Design & Installation
Large arts and crafts backyard concrete paver and rectangular natural pool photo in New York

 Jonathan S. Foster, R.A. LEED AP.
jonathan foster
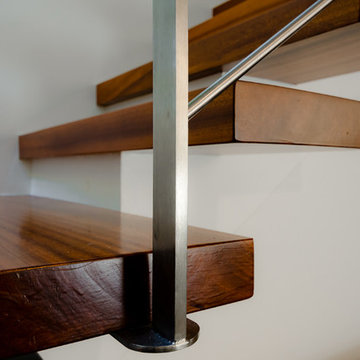
Example of a small minimalist wooden l-shaped staircase design with painted risers
Example of a small minimalist wooden l-shaped staircase design with painted risers
 Make Architecture
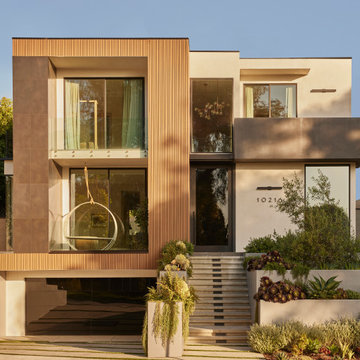
Monte Mar embodies a refined balance of bold rectilinear forms and warm complementary materials, accentuated by welcoming, public-facing balconies. Lush landscaping cascades toward the street, creating a vibrant threshold that invites both neighbors and pedestrians while providing a verdant transition to the elevated residence.
Inside, strategically designed volumes crescendo to create uplifting spatial experiences, while subtle level transitions unify the interior and exterior, harmonizing with the natural slope of the site. Operable façades frame views of the expansive public park to the north, and extend the family’s private living spaces into the southern rear yard, effortlessly blending the dining and living areas into an indoor-outdoor experience.
Thoughtful window placement and the elegant, centrally located stair, designed as a light shaft, draw daylight deep into the home throughout the day. Warm finishes, echoing the exterior palette, enhance the sense of cohesion, while personalized details imbue the space with character, crafting a home that is both sophisticated and intimately tailored to its residents.
Highlights
• Integrate LID system as a public facing and enhancing design feature
• Activate façade and foster sense of neighborhood connection with public facing balconies
• Expand living space to exterior via operable facades also fostering natural ventilation and reducing the need for cooling
• Capture natural light to reduce energy consumption
 Foster & Co Design
Felicia Evans
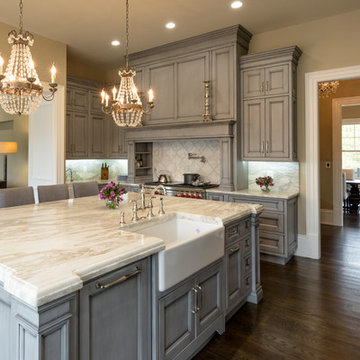
Example of a classic dark wood floor kitchen design in DC Metro with a farmhouse sink, beaded inset cabinets, blue cabinets, marble countertops, white backsplash, marble backsplash, paneled appliances and an island
Example of a classic dark wood floor kitchen design in DC Metro with a farmhouse sink, beaded inset cabinets, blue cabinets, marble countertops, white backsplash, marble backsplash, paneled appliances and an island
 Foster Custom Kitchens

The centerpiece of this elegant kitchen is a painted island with Cambria’s stunning countertop, Bentley. Floating above are three dreamy pendant light fixtures from Sonneman. Sleek, linear cherry cabinets by Foster Custom Woodworks surround the island. There is ample storage in the floor to ceiling unit which sports glass tiles and metal framed glass doors. Open shelving and floating shelves flank the Wolf range.
 HR DESIGN DEPT
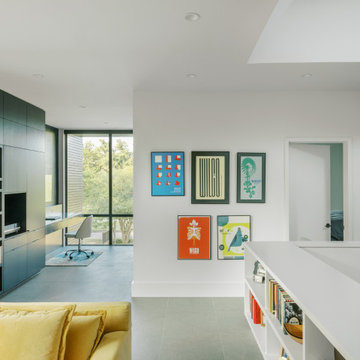
The Watonga residence was commissioned by a woman with a big heart for animal fostering. She wanted a house that felt private from the street but visually and physically connected to the backyard. The house needed to consider the typology and scale of the existing neighborhood, and it needed durable materials to accommodate little paws. Finally, it had to support an environmentally conscientious life. The house was intentionally placed on the short end of an irregularly shaped lot, allowing the living spaces to open up to a large native landscape and adjacent lot containing a significant tree grove. This siting allowed for a passive orientation where window walls face north and exposure to the south and west is minimal.
The interior is light-filled, capturing expansive landscape views of an established oak grove to the North and bayou views to the East. A carefully choreographed entry vestibule and screen shield create interior privacy from the street. A two-story volume fills the center of the home with warm, southern light. A palette of tile, Texas stone, and concrete are used for budget friendly durability. The house is derived from a simple diagram with utilitarian functions placed in the stone box and living in a minimal gabled roof that supports solar panel orientation and rainwater collection.
At its core, this home is designed for family, foster dogs, well-curated music, and Aggie game days.
 HR DESIGN DEPT
The Watonga residence was commissioned by a woman with a big heart for animal fostering. She wanted a house that felt private from the street but visually and physically connected to the backyard. The house needed to consider the typology and scale of the existing neighborhood, and it needed durable materials to accommodate little paws. Finally, it had to support an environmentally conscientious life. The house was intentionally placed on the short end of an irregularly shaped lot, allowing the living spaces to open up to a large native landscape and adjacent lot containing a significant tree grove. This siting allowed for a passive orientation where window walls face north and exposure to the south and west is minimal.
The interior is light-filled, capturing expansive landscape views of an established oak grove to the North and bayou views to the East. A carefully choreographed entry vestibule and screen shield create interior privacy from the street. A two-story volume fills the center of the home with warm, southern light. A palette of tile, Texas stone, and concrete are used for budget friendly durability. The house is derived from a simple diagram with utilitarian functions placed in the stone box and living in a minimal gabled roof that supports solar panel orientation and rainwater collection.
At its core, this home is designed for family, foster dogs, well-curated music, and Aggie game days.
22