
Search results for "Fostering" in Home Design Ideas
 jodi foster design + planning
General Contracting by Maximilian Huxley Construction
Photography by Tony Colangelo

Example of an urban galley medium tone wood floor seated home bar design in Vancouver with a drop-in sink, open cabinets, wood countertops, white backsplash, subway tile backsplash and brown countertops
Example of an urban galley medium tone wood floor seated home bar design in Vancouver with a drop-in sink, open cabinets, wood countertops, white backsplash, subway tile backsplash and brown countertops


Find the right local pro for your project







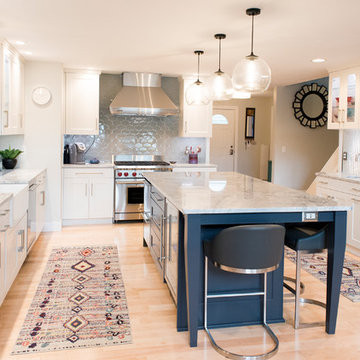
 Gilmans Kitchens and Baths
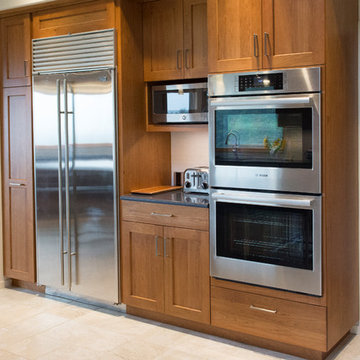
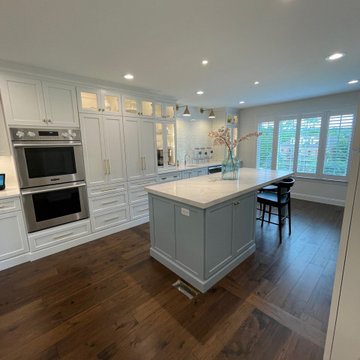
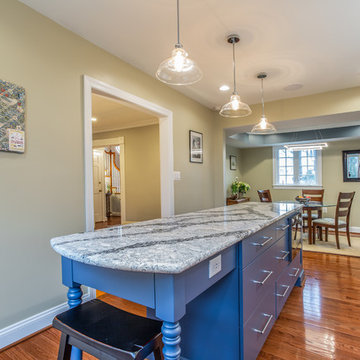
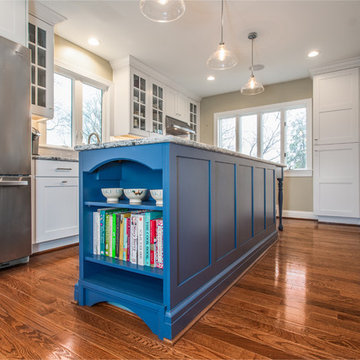
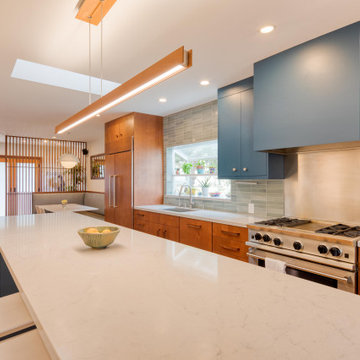
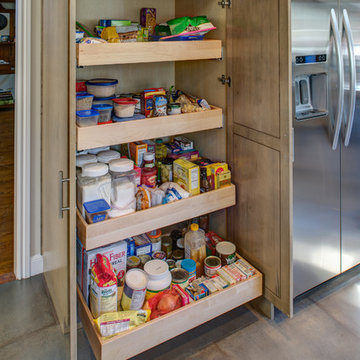
Our client was looking to create a flow from room to room and have a more open space for entertaining guests. We were able to open up the wall to the living room and dining room to give a pathway through-out the house, while still allowing for generous prep-space. We did run into issues when the client wanted cabinets near the view of the water. We ended up condensing the laundry-room in order to allow for more storage near the windows.
Treve Johnson Photography
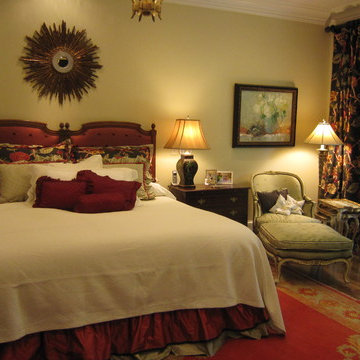
 Pamela Foster & Associates, Inc.
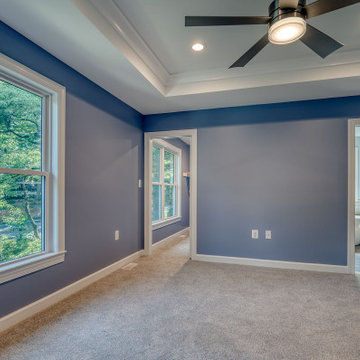
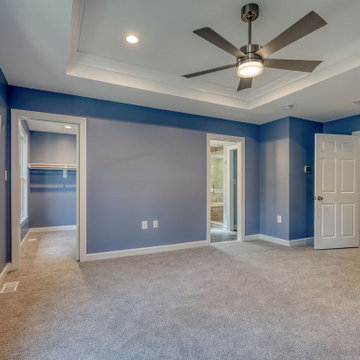
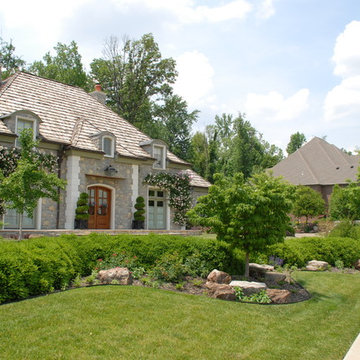
We bumped out 6'7" to form this new master bedroom on the main floor in place of the old formal living room. In order to avoid having a lower ceiling in the new addition, we inserted a steel I beam in the old house and sistered on to it for the new addition. Ceiling is flat. It was tricky, but we pulled it off.
Pamela Foster
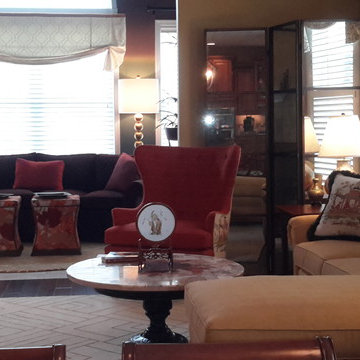
 Laurie Foster at Davids Furniture & Interiors
One of my favorite projects with a lovely, adventurous woman who loves color
79