
Search results for "Four leaf clover" in Home Design Ideas

 The Jack + Mare | Portland Design & Build
Split Level 1970 home of a young and active family of four. The main public spaces in this home were remodeled to create a fresh, clean look.
The Jack + Mare demo'd the kitchen and dining room down to studs and removed the wall between the kitchen/dining and living room to create an open concept space with a clean and fresh new kitchen and dining with ample storage. Now the family can all be together and enjoy one another's company even if mom or dad is busy in the kitchen prepping the next meal.
The custom white cabinets and the blue accent island (and walls) really give a nice clean and fun feel to the space. The island has a gorgeous local solid slab of wood on top. A local artisan salvaged and milled up the big leaf maple for this project. In fact, the tree was from the University of Portland's campus located right where the client once rode the bus to school when she was a child. So it's an extra special custom piece! (fun fact: there is a bullet lodged in the wood that is visible...we estimate it was shot into the tree 30-35 years ago!)
The 'public' spaces were given a brand new waterproof luxury vinyl wide plank tile. With 2 young daughters, a large golden retriever and elderly cat, the durable floor was a must.
project scope at quick glance:
- demo'd and rebuild kitchen and dining room.
- removed wall separating kitchen/dining and living room
- removed carpet and installed new flooring in public spaces
- removed stair carpet and gave fresh black and white paint
- painted all public spaces
- new hallway doorknob harware
- all new LED lighting (kitchen, dining, living room and hallway)
Jason Quigley Photography
 Urbanology Designs

Modern Luxe Home in North Dallas with Parisian Elements. Luxury Modern Design. Heavily black and white with earthy touches. White walls, black cabinets, open shelving, resort-like master bedroom, modern yet feminine office. Light and bright. Fiddle leaf fig. Olive tree. Performance Fabric.
 Windhill+Co.
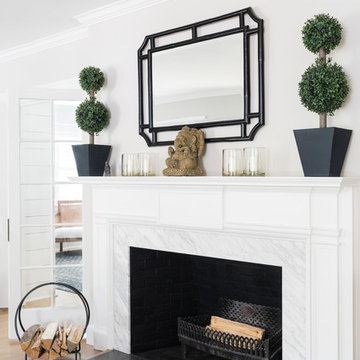
This Winchester home was love at first sight for this young family of four. The layout lacked function, had no master suite to speak of, an antiquated kitchen, non-existent connection to the outdoor living space and an absentee mud room… yes, true love. Windhill Builders to the rescue! Design and build a sanctuary that accommodates the daily, sometimes chaotic lifestyle of a busy family that provides practical function, exceptional finishes and pure comfort. We think the photos tell the story of this happy ending. Feast your eyes on the kitchen with its crisp, clean finishes and black accents that carry throughout the home. The Imperial Danby Honed Marble countertops, floating shelves, contrasting island painted in Benjamin Moore Timberwolfe add drama to this beautiful space. Flow around the kitchen, cozy family room, coffee & wine station, pantry, and work space all invite and connect you to the magnificent outdoor living room complete with gilded iron statement fixture. It’s irresistible! The master suite indulges with its dreamy slumber shades of grey, walk-in closet perfect for a princess and a glorious bath to wash away the day. Once an absentee mudroom, now steals the show with its black built-ins, gold leaf pendant lighting and unique cement tile. The picture-book New England front porch, adorned with rocking chairs provides the classic setting for ‘summering’ with a glass of cold lemonade.
Joyelle West Photography
Find the right local pro for your project
 Fisher Custom Homes VA
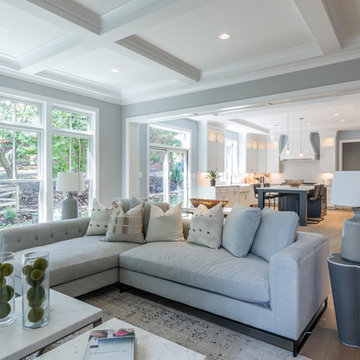
Stunning new floor plan by Fisher Custom Homes, the Carter, boasts 6 Beds/6.5 Baths, 3 Car Garage, and incredible fully finished basement, on a quiet corner lot. White oak floors unify expansive rooms, including open floor plan living and eat-in gourmet kitchen with large island, stainless-steel Sub Zero and Wolf appliance suite, quartz countertops, and ample storage. Upstairs, relax in the master suite including coffee bar, generously sized double dressing rooms, hotel inspired bathroom, and veranda. Each bedroom in the home offers en-suite bathrooms and walk-in closets. Enjoy additional entertaining space in the basement with a wet bar, featuring 2 wine fridges, a media room, home gym, additional full bedroom, and walk out patio. Only one stop light separating your new home and the District! Schedule a Private Showing
 Gingerwood

Caviar and ice, these high contrast colors set the tone for this chic and sophisticated Master Suite. Vibrant jewel tone pops of color and whimsical art, textures and patterns around the room shine against the dark walls.
Black lacquer furniture, blue velvet gold leafed chairs, custom flame-stitched pillows and pagoda style mirrors and nightstands artfully combine in unexpected combinations to reflect the clients taste for travel and their individual personalities.
Photos by Jerry Hayes
 Lauren Nicole Designs
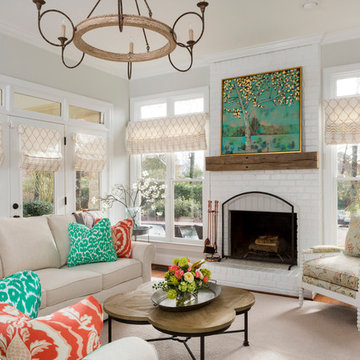
Inspiration for a large shabby-chic style formal and open concept living room remodel in Charlotte with a standard fireplace, a brick fireplace and no tv

 Garden Mates LLC
It's all about the voluptuous curve! Evergreen and deciduous flowering shrubs, specimen trees, big leaf hydrangeas, small leaf spiraea, dwarf blue conifers, flowering perennials, textural bark. Bring it all together in a landscape designed for four seasons of interest. Garden Mates "The seamless circle of the seasons"

Sponsored
Columbus, OH

Wannemacher Interiors
Customized Award-Winning Interior Design Solutions in Franklin Cnty OH
 Fran Kerzner- DESIGN SYNTHESIS

The wood is a flat-cut walnut, run horizontally. The bar was redesigned in the same wood with onyx countertops. The open shelves are embedded with LED lighting.
The clients also wanted to be able to eat dinner in the room while watching TV but there was no room for a regular dining table so we designed a custom silver leaf bar table to sit behind the sectional with a custom 1 1/2" Thinkglass art glass top.
We also designed a custom walnut display unit for the clients books and collectibles as well as four cocktail table /ottomans that can easily be rearranged to allow for the recliners.
New dark wood floors were installed and a custom wool and silk area rug was designed that ties all the pieces together.
We designed a new coffered ceiling with lighting in each bay. And built out the fireplace with dimensional tile to the ceiling.
The color scheme was kept intentionally monochromatic to show off the different textures with the only color being touches of blue in the pillows and accessories to pick up the art glass.
 North Cove Builders
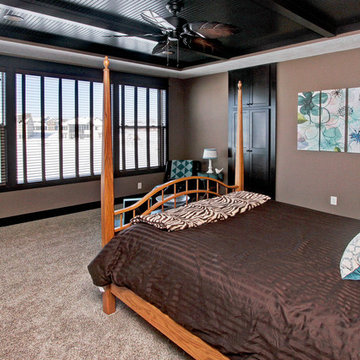
Mid-sized arts and crafts master carpeted and brown floor bedroom photo in Grand Rapids with brown walls and no fireplace
 Passacantando Architects AIA
Photographer: Kevin Colquhoun
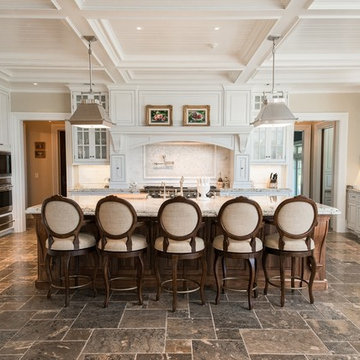
Huge elegant u-shaped porcelain tile open concept kitchen photo in New York with a farmhouse sink, white cabinets, granite countertops, white backsplash, mosaic tile backsplash, stainless steel appliances and an island
Huge elegant u-shaped porcelain tile open concept kitchen photo in New York with a farmhouse sink, white cabinets, granite countertops, white backsplash, mosaic tile backsplash, stainless steel appliances and an island
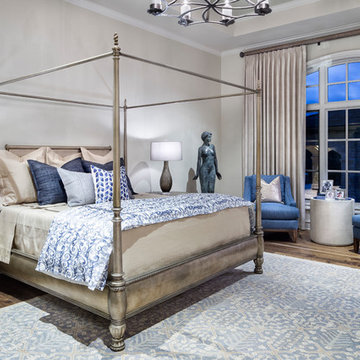
 Marion Interior Design
Inspiration for a large timeless guest medium tone wood floor bedroom remodel in Austin with beige walls and no fireplace
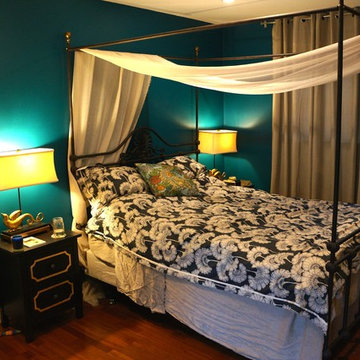
 Ann Kilzer
Benica Ironworks bed from Craigslist
Ikea Hemnes nightstands decorated with imitation gold leaf on O'verlays
Fabric drape from Jo-Ann's
Cover by Florence Broadhurst
Linens from Restoration Hardware
Dragon pillow from DwellStudio
Mythical Griffin Lamps from John Richard Collection
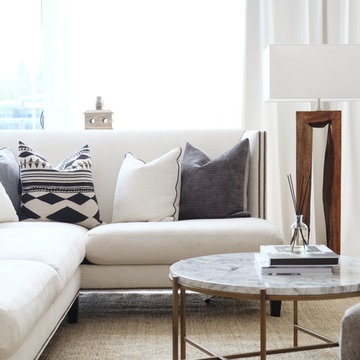
 Aspen & Ivy
Inspiration for a modern open concept light wood floor living room remodel in Toronto with white walls and a wall-mounted tv

Sponsored
Columbus, OH

Snider & Metcalf Interior Design, LTD
Leading Interior Designers in Columbus, Ohio & Ponte Vedra, Florida
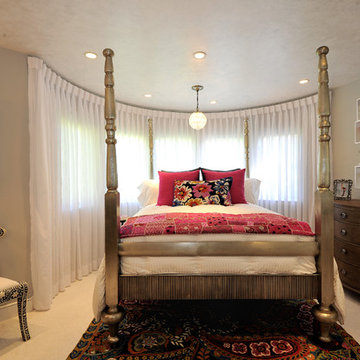
 At Home Design LLC
Bedroom was a gift from parents upon graduation from school.
Bedroom - mid-sized transitional guest bedroom idea in New York with beige walls
Bedroom - mid-sized transitional guest bedroom idea in New York with beige walls
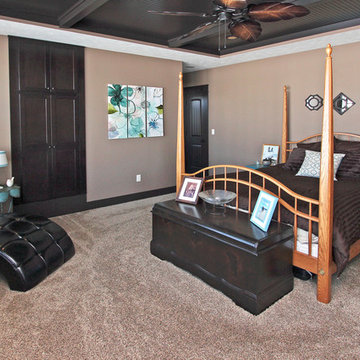 North Cove Builders
Example of a mid-sized arts and crafts master carpeted and brown floor bedroom design in Grand Rapids with brown walls and no fireplace
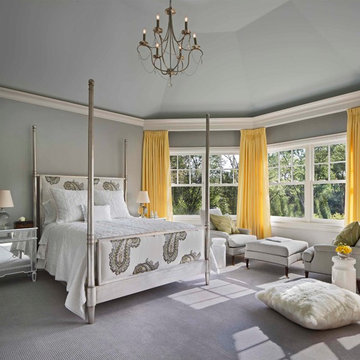
 Oliver Max Inc.
Photo by Beth Singer
Example of a bedroom transitional master and girl carpeted and gray floor kids' bedroom design in Detroit with gray walls
Example of a bedroom transitional master and girl carpeted and gray floor kids' bedroom design in Detroit with gray walls
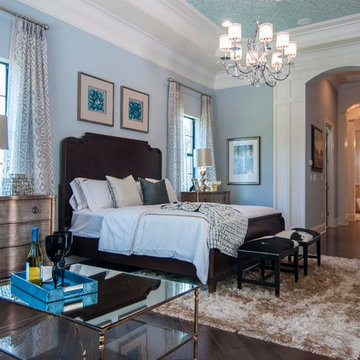
 Studio KW Photography
Masterpiece Design Group
Studio KW Photography
Inspiration for a timeless master dark wood floor bedroom remodel in Tampa with blue walls
Inspiration for a timeless master dark wood floor bedroom remodel in Tampa with blue walls
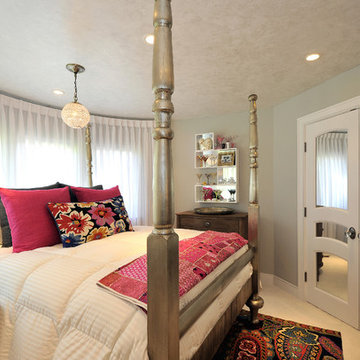 At Home Design LLC
Bedroom was a gift from parents upon graduation from school.
Example of a mid-sized transitional guest bedroom design in New York with beige walls
Example of a mid-sized transitional guest bedroom design in New York with beige walls
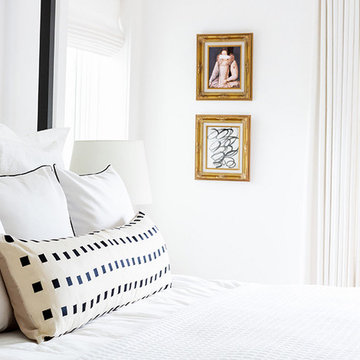 Urbanology Designs
Modern Luxe Home in North Dallas with Parisian Elements. Luxury Modern Design. Heavily black and white with earthy touches. White walls, black cabinets, open shelving, resort-like master bedroom, modern yet feminine office. Light and bright. Fiddle leaf fig. Olive tree. Performance Fabric.
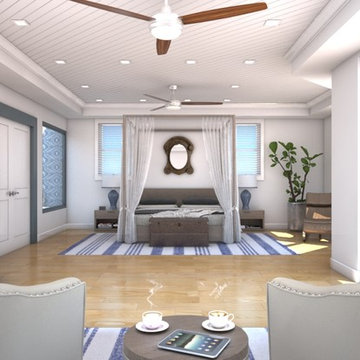
 Interiors by Maite Granda
Rendering by Interiors by Maite Granda
Example of a large beach style master light wood floor bedroom design in Miami with white walls and no fireplace
Example of a large beach style master light wood floor bedroom design in Miami with white walls and no fireplace
24