
Search results for "Four square house" in Home Design Ideas

 MoreSun Timber Frames
This geodesic dome gained usable outdoor space with the addition of a timber frame entryway that was later covered with a roof.

 Cabry Design LLC
Example of a large classic galley light wood floor open concept kitchen design with an undermount sink, beaded inset cabinets, white cabinets, quartzite countertops, white backsplash, subway tile backsplash, stainless steel appliances and a peninsula


Find the right local pro for your project

 Jada Windows
Custom thermally broken steel windows and doors for every environment. Experience the evolution! #JadaSteelWindows
Patio - large modern patio idea in Sacramento
Patio - large modern patio idea in Sacramento

 Steve Martino Landscape Architect
Large backyard tile patio fountain photo in Phoenix with a roof extension
 Balzer & Tuck Architecture
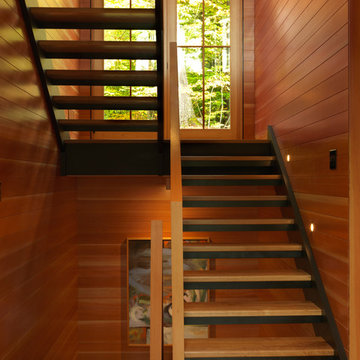
A custom steel and wood stair greets visitors when stepping inside the home. It leads both downstairs to a basement artist studio space, and upstairs to the guest bedrooms. On the landing to the second floor, aluminum clad wood wood allow for a future connection to an artist studio outbuilding.
Photo Credit: Susan Teare

 R ARCHITECTURE
Photo of a mid-sized contemporary drought-tolerant and full sun courtyard stone and wood fence raised garden bed in Melbourne for spring.

Sponsored
Westerville, OH

Custom Home Works
Franklin County's Award-Winning Design, Build and Remodeling Expert

 Bradshaw Construction
This 6,500-square-foot one-story vacation home overlooks a golf course with the San Jacinto mountain range beyond. The house has a light-colored material palette—limestone floors, bleached teak ceilings—and ample access to outdoor living areas.
Builder: Bradshaw Construction
Architect: Marmol Radziner
Interior Design: Sophie Harvey
Landscape: Madderlake Designs
Photography: Roger Davies


 Hsu McCullough
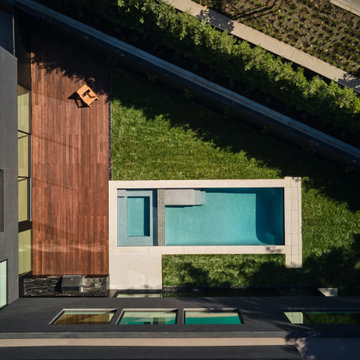
Custom swimming pool with integral hot tub and wood deck are proportionally similar with lawn and landscape filling the rest of the yard. The yard is formed between the L-shaped 2-story home and a series of retaining walls planted and providing privacy. All rooms of the gaze into the yard.

 MossCreek
Custom designed by MossCreek, this four-seasons resort home in a New England vacation destination showcases natural stone, square timbers, vertical and horizontal wood siding, cedar shingles, and beautiful hardwood floors.
MossCreek's design staff worked closely with the owners to create spaces that brought the outside in, while at the same time providing for cozy evenings during the ski season. MossCreek also made sure to design lots of nooks and niches to accommodate the homeowners' eclectic collection of sports and skiing memorabilia.
The end result is a custom-designed home that reflects both it's New England surroundings and the owner's style. MossCreek.net

 User
Shawn Ewbank
Example of a mid-sized minimalist one-story and detached wood brown studio / workshop shed design
Example of a mid-sized minimalist one-story and detached wood brown studio / workshop shed design

 Four Seasons Construction LLC
Deck of the house.
Mid-sized coastal yellow wood exterior home idea in Bridgeport
Mid-sized coastal yellow wood exterior home idea in Bridgeport



 Woodstock Cabinet Company
Inspiration for a mid-sized country 3/4 white tile and subway tile vinyl floor alcove bathtub remodel with shaker cabinets, gray cabinets, white walls, an undermount sink, quartzite countertops and a two-piece toilet

 Dynamic Architectural Windows & Doors
Vancouver studio by Randy Bens Architect.
Photos by: Ema Peter
Example of a minimalist exterior home design in Vancouver
Example of a minimalist exterior home design in Vancouver

 YUCCA design / atelier
photo : 平井広行
Inspiration for a small modern white two-story gable roof remodel with a metal roof
Inspiration for a small modern white two-story gable roof remodel with a metal roof



Sponsored
Westerville, OH
Custom Home Works
Franklin County's Award-Winning Design, Build and Remodeling Expert
 株式会社 藤吉秀樹建築計画事務所|Fujiyoshi Hideki Architec't Inc.
Yukio Arikawa
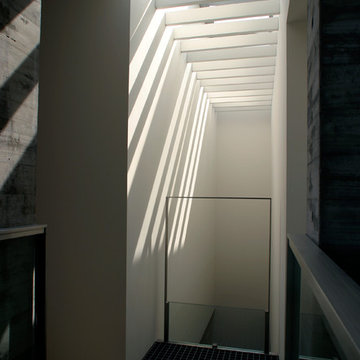
Inspiration for a modern home design remodel in Tokyo
Inspiration for a modern home design remodel in Tokyo

 Charles Di Piazza Architecture
The sheltered Entry Court provides passage to the central front door. This formal arrangement allows for clerestory windows to allow light into the interior of the house, and also allows the space of the house to direct itself towards the garden which surrounds the property. Here, a walkway of stone slabs suspended in a steel casing is raised off of the native limestone ground cover.

 Holmes Architecture
Mike Holmes
Small coastal gray split-level wood gable roof idea in Napier-Hastings
Small coastal gray split-level wood gable roof idea in Napier-Hastings
236