
Search results for "Four square house" in Home Design Ideas
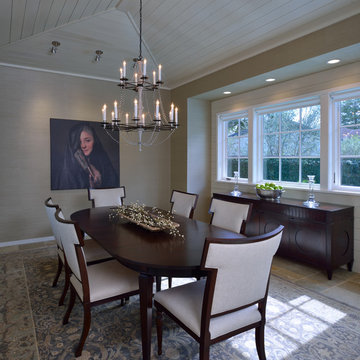

 株式会社 A-Studio 一級建築士事務所
撮影:スペースクリップ 岡田大次郎
Contemporary three-story mixed siding exterior home idea in Kyoto with a shed roof
Contemporary three-story mixed siding exterior home idea in Kyoto with a shed roof
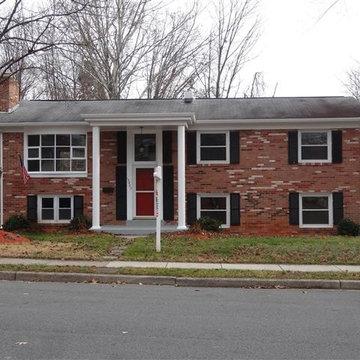
 Four-Square Construction, LLC
1970 brick split-level house
Chad Shiflett
Inspiration for a mid-century modern two-story brick home design remodel in DC Metro
Inspiration for a mid-century modern two-story brick home design remodel in DC Metro
Find the right local pro for your project


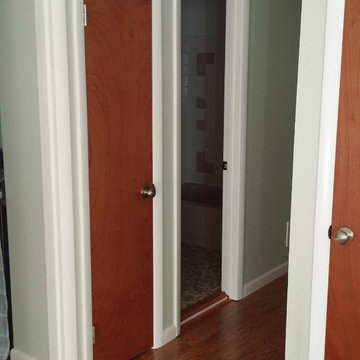 Four-Square Construction, LLC
Hall to the shared bathroom and three bedrooms.
Chad Shiflett
Example of a 1960s medium tone wood floor home design design in DC Metro with green walls
Example of a 1960s medium tone wood floor home design design in DC Metro with green walls

 Belltown Design LLC
This exterior curb appeal went from "meh" to "inviting!" With new siding, landscaping, exterior paint colors, masonry, front door and porch light, upper terrace and french doors, this home has become a welcoming place for friends, neighbors and family:) Craftsman Four Square, Seattle, WA, Belltown Design, Photography by Paula McHugh

Sponsored
Delaware County, OH

Whisler Home Improvement
Franklin County's Committed Home Improvement Professionals

 Charlie & Co. Design, Ltd
Spacecrafting Photography
Inspiration for a transitional exterior home remodel in Minneapolis
Inspiration for a transitional exterior home remodel in Minneapolis

 Modern Rustic Homes
This outdoor living space provides the perfect setting to enjoy a fire while gazing across the water. Modern Rustic Living at its best.
Inspiration for a mid-sized rustic back porch remodel in Atlanta with a fire pit, decking and a roof extension
Inspiration for a mid-sized rustic back porch remodel in Atlanta with a fire pit, decking and a roof extension
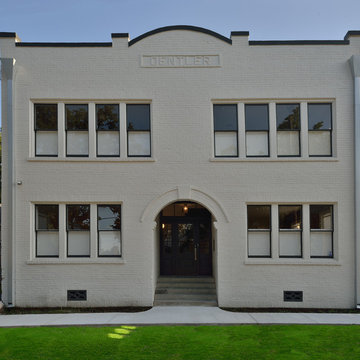
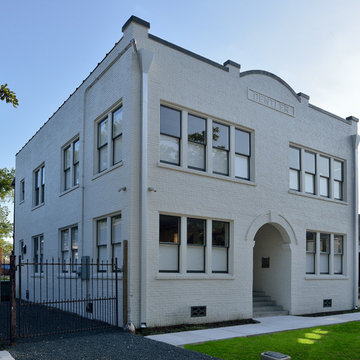
 Four Square Design Studio
The Dentler Building exterior post-renovation. It is now the residence of Four Square's principal and her family.
Photo by Miro Dvosrcak
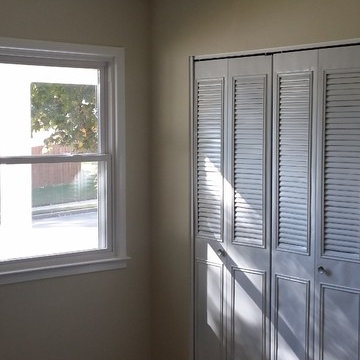 Four-Square Construction, LLC
Only one bedroom didn't have the original metal, folding closet doors like these, but very similar, new ones are available so those missing door were replaced.
Chad Shiflett
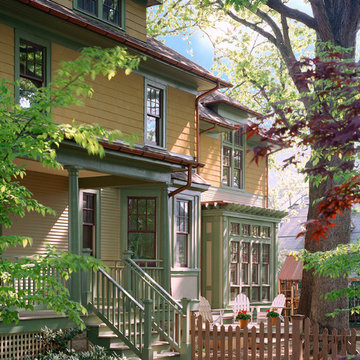
 Wiedemann Architects LLC
Anice Hoachlander
Example of an arts and crafts home design design in DC Metro
Example of an arts and crafts home design design in DC Metro


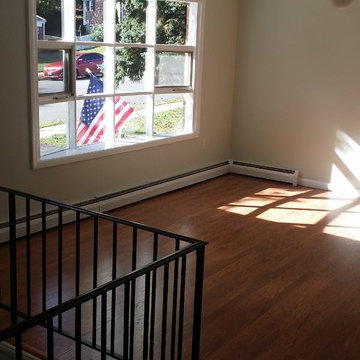 Four-Square Construction, LLC
The large living room also opens to the dining room and gets plenty of light from the bow window and dining room sliding doors. The light fixture is a near match to similar original 1970s fixtures.
Chad Shiflett
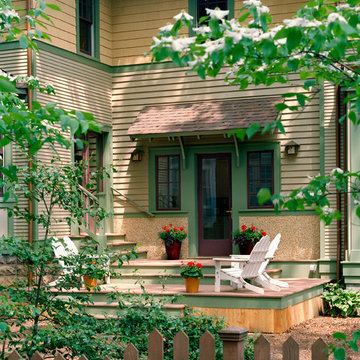 Wiedemann Architects LLC
Anice Hoachlander
Example of an arts and crafts home design design in DC Metro
Example of an arts and crafts home design design in DC Metro

 Ewing Architects
Susanne Hayek Photography
Mid-sized trendy backyard concrete patio photo in Los Angeles with no cover
Mid-sized trendy backyard concrete patio photo in Los Angeles with no cover
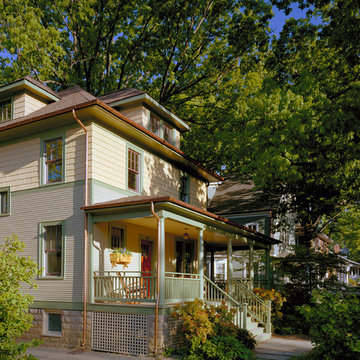 Wiedemann Architects LLC
Anice Hoachlander
Inspiration for a mid-sized craftsman home design remodel in DC Metro
Inspiration for a mid-sized craftsman home design remodel in DC Metro

Sponsored
Columbus, OH

Wannemacher Interiors
Customized Award-Winning Interior Design Solutions in Franklin Cnty OH

 Charlie & Co. Design, Ltd
Spacecrafting Photography
Family room - transitional family room idea in Minneapolis
Family room - transitional family room idea in Minneapolis
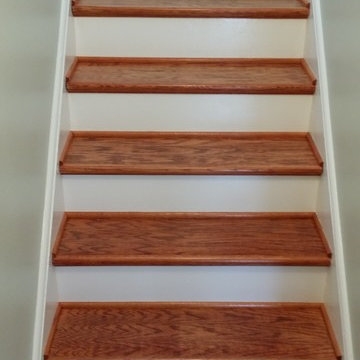 Four-Square Construction, LLC
The lower level stairs.
Chad Shiflett
Example of a mid-century modern medium tone wood floor staircase design in DC Metro with green walls and a white front door
Example of a mid-century modern medium tone wood floor staircase design in DC Metro with green walls and a white front door
4