
Search results for "Four square house" in Home Design Ideas
 Four-Square Construction, LLC
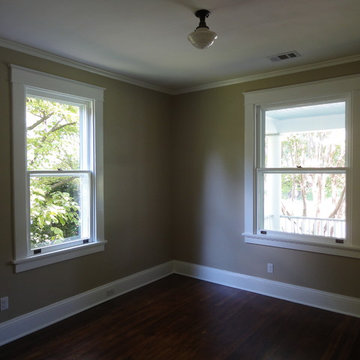
Fortunately all of the windows and trim were intact but every window was taken apart and refurbished with new sash cord, giving full, smooth movement for top and bottom sashes. The bedrooms originally had shoe moulding different from the rest of the house and that was replaced with a similar profile moulding.
Chad Shiflett


Find the right local pro for your project

 lisa furey interiors
Our goal on this project was to create a live-able and open feeling space in a 690 square foot modern farmhouse. We planned for an open feeling space by installing tall windows and doors, utilizing pocket doors and building a vaulted ceiling. An efficient layout with hidden kitchen appliances and a concealed laundry space, built in tv and work desk, carefully selected furniture pieces and a bright and white colour palette combine to make this tiny house feel like a home. We achieved our goal of building a functionally beautiful space where we comfortably host a few friends and spend time together as a family.
John McManus
 Four-Square Construction, LLC
Chad Shiflett
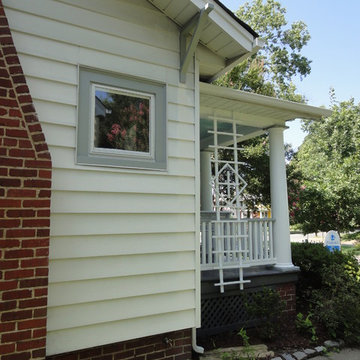
Inspiration for a craftsman front yard home design remodel in DC Metro with a roof extension
Inspiration for a craftsman front yard home design remodel in DC Metro with a roof extension


 Douglas R. Schotland Architect
Bedroom - mid-sized traditional guest carpeted bedroom idea in New York with yellow walls and no fireplace

Sponsored
Westerville, OH

Custom Home Works
Franklin County's Award-Winning Design, Build and Remodeling Expert

 Kathryne Designs, Inc
Mark Lohman Photography
Beach style white wood exterior home photo in Los Angeles with a gambrel roof
Beach style white wood exterior home photo in Los Angeles with a gambrel roof

 Wiedemann Architects LLC
Example of a mid-sized open concept family room design in DC Metro with a standard fireplace and a stone fireplace

 Olson & Jones Construction, Inc
Example of an ornate wooden l-shaped metal railing staircase design in Portland with wooden risers


 Woodhill Cabinetry & Design Inc
The new owners of a 100 year plus Four Square home had many requests for the features to be included in their new kitchen with Quarter Sawn Red Oak cabinetry. An existing laundry chute is hidden in the cabinet to the left of the cooktop and it is balanced by an adjoining appliance garage. Pot and pan storage is in wide drawers under the cooktop. The drawers are flanked by a pull out spice and 2 can garbage pull out.
The cornered sink works well with the location of the window.
The base cabinet to the right of the dishwasher has a dish peg system in a deep drawer. A counter depth refrigerator, double oven cabinet with dividers for lids in deep drawer below and broom cabinet complete this wall.
The U shape of the kitchen has granite tops with an antiqued finish while the 39" deep baking center is topped with Carrara Marble. Two appliance garages house various small appliances on this wall and the leaded glass insert lets in light from the back entrance.
The removal of a back stair case made this unique baking center possible.
Additional features include a magazine rack, message center and pull out tray storage.



Sponsored
Westerville, OH
Custom Home Works
Franklin County's Award-Winning Design, Build and Remodeling Expert

 Bohannon Design Team
Wendy designed space for a complete guest apartment with french doors leading out to a balcony above the detached garage.
Arts and crafts shed photo in Dallas
Arts and crafts shed photo in Dallas

 Searl Lamaster Howe Architects
The front of the house features an open porch, a common feature in the neighborhood. Stairs leading up to it are tucked behind one of a pair of brick walls. The brick was installed with raked (recessed) horizontal joints which soften the overall scale of the walls. The clerestory windows topping the taller of the brick walls bring light into the foyer and a large closet without sacrificing privacy. The living room windows feature a slight tint which provides a greater sense of privacy during the day without having to draw the drapes. An overhang lined on its underside in stained cedar leads to the entry door which again is hidden by one of the brick walls.
 Four-Square Construction, LLC
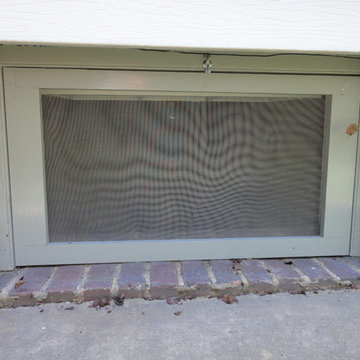
A new crawlspace screen was made using the one original screen as a template.
Chad Shiflett
Inspiration for a craftsman two-story metal white home design remodel in DC Metro
Inspiration for a craftsman two-story metal white home design remodel in DC Metro
 Four-Square Construction, LLC
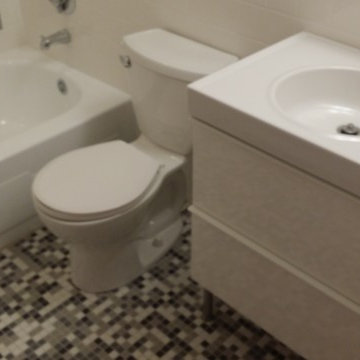
A little blurry but shows how the same sink fits as well in this room as the other, larger bathrooms.
Chad Shiflett
Inspiration for a small mid-century modern gray tile mosaic tile floor home design remodel in DC Metro with white cabinets and a two-piece toilet
Inspiration for a small mid-century modern gray tile mosaic tile floor home design remodel in DC Metro with white cabinets and a two-piece toilet



 Walker Workshop
Nicholas Alan Cope
Mid-sized contemporary two-story wood flat roof idea in Los Angeles
Mid-sized contemporary two-story wood flat roof idea in Los Angeles
 Olson & Jones Construction, Inc
Example of an ornate enclosed medium tone wood floor living room design in Portland with white walls


8