
Search results for "Foyer ceiling" in Home Design Ideas
 Judith Balis Interiors
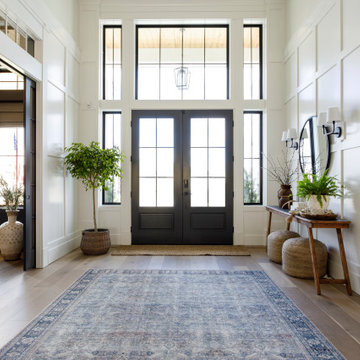
This new construction project in Williamson River Ranch in Eagle, Idaho was Built by Todd Campbell Homes and designed and furnished by me. Photography By Andi Marshall.

 Seven Custom Homes
Merrick Ales
Example of a trendy dark wood floor foyer design in Austin with gray walls and a glass front door
Example of a trendy dark wood floor foyer design in Austin with gray walls and a glass front door

Large elegant brown floor and dark wood floor foyer photo in Chicago with a dark wood front door and white walls
Find the right local pro for your project

 Juxtaposed Interiors
Kat Alves-Photographer
Mid-sized cottage u-shaped medium tone wood floor eat-in kitchen photo in Sacramento with an undermount sink, shaker cabinets, gray cabinets, quartzite countertops, gray backsplash, stone tile backsplash, stainless steel appliances and an island
Mid-sized cottage u-shaped medium tone wood floor eat-in kitchen photo in Sacramento with an undermount sink, shaker cabinets, gray cabinets, quartzite countertops, gray backsplash, stone tile backsplash, stainless steel appliances and an island

 Design Studio on 2nd
Living room - 1960s medium tone wood floor and brown floor living room idea in Los Angeles with white walls, a standard fireplace, a stone fireplace and a tv stand
 Mountainwood Homes
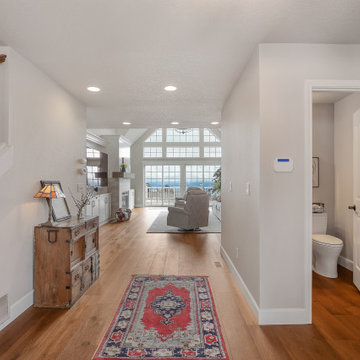
This entryway showcases the view from the living room. Featuring floor-to-ceiling windows to capture country hillside views in Hillsboro, Oregon.
Example of a large farmhouse medium tone wood floor, brown floor and vaulted ceiling foyer design in Portland with gray walls
Example of a large farmhouse medium tone wood floor, brown floor and vaulted ceiling foyer design in Portland with gray walls
 Tindall Architecture Workshop
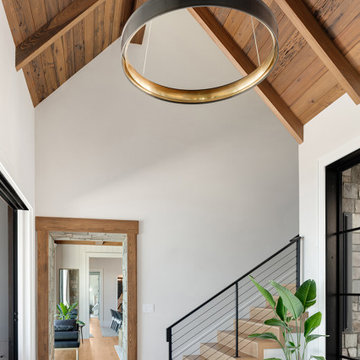
Warm wood stair treads and a black cable railing introduce clean, contemporary lines to this modern rustic foyer. Above, an exposed-beam cathedral ceiling and oversized ring chandelier emphasize the entry’s height. Large gray floor tiles, white walls, and black-framed glass doors create a bright transition between indoor and outdoor spaces.



 Flegel's Construction Co., Inc.
Entry into the Living Room area.
All new trims, baseboards and doors in the redone entry and living room. All new, modern lighting was installed.
Heated du chateau flooring was added.
Bruce Damonte Photography

 Kurtz Homes Naples
CJ Walker
Inspiration for a mediterranean curved staircase remodel in Miami with beige walls
Inspiration for a mediterranean curved staircase remodel in Miami with beige walls

 Brion Jeannette Architecture
Hand hewn wood beams throughout the house provide the classical Spanish motif and structural integrity of this Spanish Hacienda in Corona del Mar, California
 Lisa Carlisle Architect
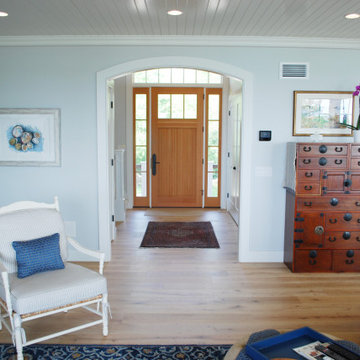
Inspiration for a large coastal light wood floor and shiplap ceiling foyer remodel in Providence with blue walls and a medium wood front door

 John B. Murray Architect
The patterned marble floor with brass inlay is
reminiscent of 18th century l’hotel particuliers
of Paris, revisited in warm tones. Attenuated
pilasters flank two deep elliptical paneled
openings with scrolled keystones, which frame
views of Central Park through the Living Room
and Library. The ornamental plaster ceiling
features fluted and reeded band-work.
Photographer: Nick Johnson



 M. Barnes & Co
Danny Piassick
Example of a classic multicolored floor entryway design in Dallas with white walls
Example of a classic multicolored floor entryway design in Dallas with white walls
 Homes by Tradition
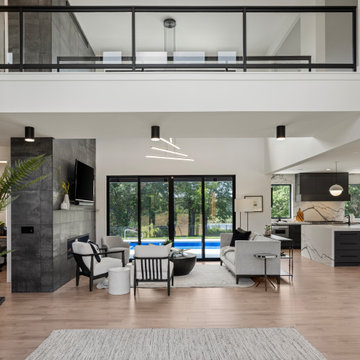
Minimalist light wood floor, beige floor and vaulted ceiling foyer photo in Minneapolis with white walls and a glass front door



 Bear Paw Builders, Inc
Elegant wooden straight dark wood floor staircase photo in New York with a dark wood front door

 Michael Abraham Architecture
Example of a classic dark wood floor hallway design in Milwaukee with white walls

 Norman Design Group, Inc.
Large beach style wooden curved dark wood floor staircase photo in Los Angeles with yellow walls and wooden risers
112