
Search results for "Foyer ceiling" in Home Design Ideas

 Dibros Design & Construction
Aaron Bailey
Example of a farmhouse galley open concept kitchen design with an undermount sink, shaker cabinets, white cabinets, white backsplash, subway tile backsplash, stainless steel appliances and an island
Example of a farmhouse galley open concept kitchen design with an undermount sink, shaker cabinets, white cabinets, white backsplash, subway tile backsplash, stainless steel appliances and an island

 Marker Construction Group
Inspiration for a timeless brick floor foyer remodel in Miami with multicolored walls and a dark wood front door

Find the right local pro for your project

 Superior Woodcraft, Inc.
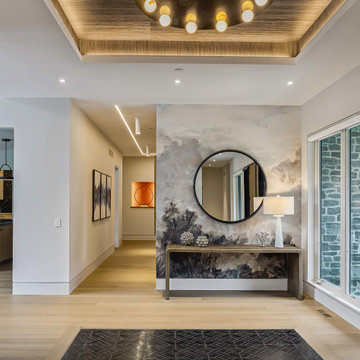
A recessed wood ceiling and sculptural lighting define the foyer above a dark patterned floor inset. A console, round mirror, and large window complete the welcoming entrance to the home.
Project cabinetry: Superior Woodcraft. Interior design: Kathleen L. Penney Interiors, Inc. Photography: Linda McManus Images.

 Beechen & Dill Homes
A custom home builder in Chicago's western suburbs, Summit Signature Homes, ushers in a new era of residential construction. With an eye on superb design and value, industry-leading practices and superior customer service, Summit stands alone. Custom-built homes in Clarendon Hills, Hinsdale, Western Springs, and other western suburbs.

 KBG Design
Living room - mid-sized transitional open concept medium tone wood floor and brown floor living room idea in San Francisco with gray walls, a standard fireplace, a stone fireplace and a wall-mounted tv

Sponsored
Columbus, OH

Wannemacher Interiors
Customized Award-Winning Interior Design Solutions in Franklin Cnty OH

 Hines Homes, LLC
Example of a mid-sized arts and crafts medium tone wood floor mudroom design in Little Rock with gray walls

 R&R Build and Design
Inspiration for a timeless dark wood floor foyer remodel in Atlanta with white walls

 Justrich Design
James Hall Photography
Light fixture by Paul Ferrante; railing custom by Justrich Design
Large southwest brick floor foyer photo in San Francisco with beige walls
Large southwest brick floor foyer photo in San Francisco with beige walls


 Arteriors Designer Finishes
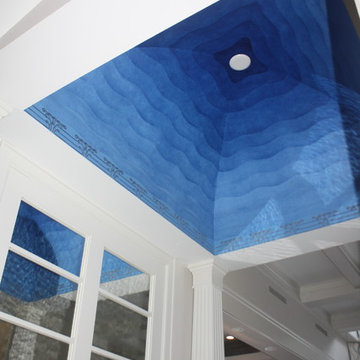
A custom designed Art Deco inspired wave pattern in deepening shades of blue is painted on vaulted entry ceiling. The border is also custom designed and applied in white gold leaf.

 McKinney Group, Inc
Foyer - rustic medium tone wood floor foyer idea in Seattle with a medium wood front door and white walls

Sponsored
Delaware, OH

Buckeye Basements, Inc.
Central Ohio's Basement Finishing ExpertsBest Of Houzz '13-'21
 Arteriors Designer Finishes
A custom designed Art Deco inspired wave pattern in deepening shades of blue is painted on vaulted entry ceiling. The border is also custom designed and applied in white gold leaf.

 William T Baker
James Lockhart photo
Large tuscan limestone floor and beige floor hallway photo in Atlanta with white walls
Large tuscan limestone floor and beige floor hallway photo in Atlanta with white walls

 Beacon Construction Group
Inspiration for a timeless foyer remodel in Miami with white walls and a dark wood front door

 Heller & Associates
2017 Detroit Home Design Award | Details-Stairs & Railing:
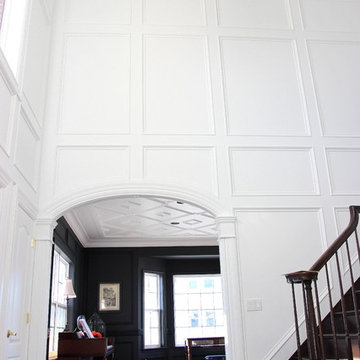
This Bloomfield Hills shingle style home is designed to include a classic one story covered porch. Upon entering through an oversized Mahogany front door with beveled glass sidelites and arched transom, the ceiling rises to the two story and exposes a gracious and grand two story foyer sweeping formal staircase that leads to a second level balcony walkway accented by a custom black wrought iron railing. Classic, tailored and crisp white lacquered paneling adds depth and dimension to the space while richly dark stained 5” white rift cut oak flooring ground and add visual weight to the stair treads. Large eyebrow second story window mimicked by curved windowed door surround draw ample natural light into this foyer. Once in the foyer the eye is drawn to the homes great room which is centered on the entry. The curved and sweeping stair case wrapped in paneling sets a tone of world class quality and elegance that flows through the entire home.


 Arteriors Designer Finishes
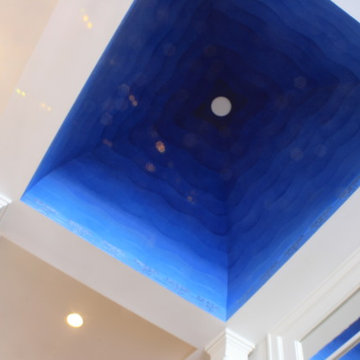
A custom designed Art Deco inspired wave pattern in deepening shades of blue is painted on vaulted entry ceiling. The border is also custom designed and applied in white gold leaf.

 Fratantoni Design / Residential Architects
A dramatic formal entryway featuring a soaring circular ceiling with soft cove lighting, a sparkling crystal chandelier, custom iron railings, and polished marble flooring. The graceful double staircase and classic wall detailing create a timeless Mediterranean-inspired first impression.

 Spring Island
Hallway, 271 Spring Island Drive; Photographs by Tom Jenkins
Inspiration for a cottage brick floor and red floor hallway remodel in Atlanta with white walls
Inspiration for a cottage brick floor and red floor hallway remodel in Atlanta with white walls
21