
Search results for "Foyer ceiling" in Home Design Ideas

Elegant medium tone wood floor bedroom photo in Los Angeles with gray walls and a standard fireplace
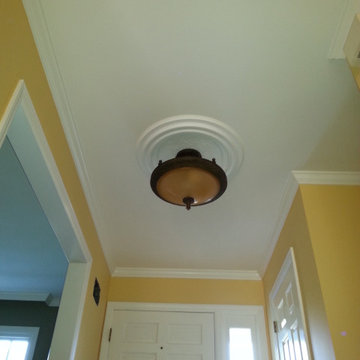
 Fh Home Improvements
This traditional foyer features warm yellow walls paired with crisp white crown molding and trim. A classic flush-mount ceiling light with an amber glass bowl is centered within a decorative white ceiling medallion, creating a warm and welcoming entrance in this complete home remodel.
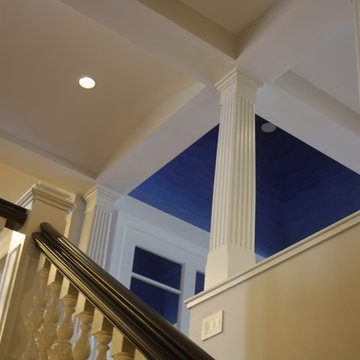

Find the right local pro for your project

 JAUREGUI Architecture Interiors Construction
Photography: Piston Design
Example of a classic foyer design in Houston with beige walls and a dark wood front door
Example of a classic foyer design in Houston with beige walls and a dark wood front door

 Teague Hunziker Photography
©Teague Hunziker
Foyer - mid-sized traditional tile metal railing, medium tone wood floor and brown floor foyer idea in Los Angeles with tile risers, white walls and a glass front door
Foyer - mid-sized traditional tile metal railing, medium tone wood floor and brown floor foyer idea in Los Angeles with tile risers, white walls and a glass front door

 VanderHorn Architects
Ship-lap walls and sliding barn doors add a rustic flair to the kid-friendly recreational space.
Example of a large classic walk-out medium tone wood floor and brown floor family room design in New York with a standard fireplace, a brick fireplace and white walls
Example of a large classic walk-out medium tone wood floor and brown floor family room design in New York with a standard fireplace, a brick fireplace and white walls

 Markalunas Architecture and Design, LLC
Lake Front Country Estate Front Hall, design by Tom Markalunas, built by Resort Custom Homes. Photography by Rachael Boling.
Inspiration for a huge timeless wooden u-shaped staircase remodel with painted risers
Inspiration for a huge timeless wooden u-shaped staircase remodel with painted risers

Sponsored
Columbus, OH

Wannemacher Interiors
Customized Award-Winning Interior Design Solutions in Franklin Cnty OH

 Cutri Construction
1920's remodeled 2-story foyer with black & white marble tile, custom molding, coffered ceiling, crystal chandelier, and beautiful wood tread staircase to second floor.

 CNL Construction
Foyer Entry
Foyer - small traditional porcelain tile foyer idea in Austin with brown walls and a dark wood front door
Foyer - small traditional porcelain tile foyer idea in Austin with brown walls and a dark wood front door

 Shannon Callaghan Interior Design
Single front door - large mediterranean medium tone wood floor and brown floor single front door idea with a dark wood front door and beige walls

 Lendrum Photography LLC
Jeffrey Lendrum / Lendrum Photography LLC
Country screened-in porch idea with decking
Country screened-in porch idea with decking
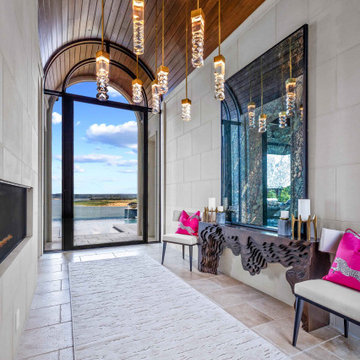
 Zbranek & Holt Custom Homes
This foyer showcases a striking arched wood ceiling with cascading pendant lights leading the eye toward expansive glass doors and a lake view beyond. The sculptural console and seating with bold accent pillows bring texture and contrast, while the natural stone flooring enhances the Mediterranean character. Designed to connect interior elegance with outdoor beauty, the foyer creates a dramatic first impression.

 Noble Architects, LLC
It was important to the homeowner that we allowed a space in the entry for an antique jury pew.
Photography: Garett + Carrie Buell of Studiobuell/ studiobuell.com

Sponsored
Sunbury, OH

J.Holderby - Renovations
Franklin County's Leading General Contractors - 2X Best of Houzz!


 Cornerstone Custom Builders and Development LLC
2nd Floor Foyer as seen from master bedroom entry. 9 foot ceilings with tray detail.
Hallway - large transitional hallway idea in Chicago
Hallway - large transitional hallway idea in Chicago

 Manomin Resawn Timbers
Hand Hewn Timbers are salvaged from neighboring Wisconsin are arranged in a dramatic geometric X pattern across two stories of a contemporary foyer ceiling, framing white ceiling paneling in a bold architectural statement that stops anyone who enters.
These timbers carry the marks and dents created by the inexact hand tools of 19th century Wisconsin farmers, bringing genuine antique character into a thoroughly modern setting. This installation proves that reclaimed wood can be just as striking in a contemporary geometric application as in a traditional rustic one.
Whether you are a homebuilder, a home remodeling contractor, or a homeowner, Manomin Resawn Timbers has been helping people discover the antique charm of reclaimed wood since 2002. Visit our showroom in Hugo, MN or reach out to us with a call or a message.





 Phoenix Stretch Ceilings
For this foyer, we installed a white high gloss Phoenix Stretch ceiling, covering up the dated stippled ceiling and replacing the old "can" style lights with slim LED lights.
On the before and after photo you can really see how the high gloss Phoenix Stretch Ceiling transformed the space. The reflective surface of the Stretch Ceiling also emphasizes the wall finish and pendant.

 Carrick Custom Home Design
Nick Bayless Photography
Custom Home Design by Joe Carrick Design
Built By Highland Custom Homes
Interior Design by Chelsea Kasch - Striped Peony
Example of a mid-sized trendy medium tone wood floor and brown floor foyer design in Salt Lake City with gray walls and a dark wood front door
Example of a mid-sized trendy medium tone wood floor and brown floor foyer design in Salt Lake City with gray walls and a dark wood front door

17