
Search results for "Foyer ceiling" in Home Design Ideas

 Alyssa Lee Photography
Inspiration for a timeless foyer remodel in Minneapolis with white walls and a dark wood front door

 Buchanan Construction
Kevin Meechan
Imagine waking up to beautiful long-range mountain views every morning from your bed. This prominent Craftsman Luxury Home definitely has the WOW Factor. Large Dormers, Gabled Roofs and Timber Detailing provide a Dramatic Entry to this gorgeous Ridge Top home. The massive Great Room with Vaulted Ceilings and expansive Arched Windows provide a birds-eye view of rolling horse pastures. The large Granite Kitchen Island is every Chefs dream. The Master Bath Garden Tub, Walk-in Shower with double sink Vanity provides tranquility. The beautifully stained-interior floors, trim, crown-molding and timber beams are all hand-crafted by our team of Master Carpenters. Perfect for every outdoor lover, this home features a spacious screened-in deck, two covered decks and a hot tub deck.

 Aspen Design Room
This mountain modern bedroom furnished by the Aspen Interior Designer team at Aspen Design Room seems to flow effortlessly into the mountain landscape beyond the walls of windows that envelope the space. The warmth form the built in fireplace creates an elegant contrast to the snowy landscape beyond. While the hide headboard and storage bench add to the wild Rocky Mountain atmosphere, the deep black and gray tones give the space its modern feel.
Find the right local pro for your project

 Jennifer Bevan Interiors
Powder room - victorian powder room idea in Los Angeles with an undermount sink and a two-piece toilet

 David Marquardt Architectural Photography
David Marquardt
Example of a trendy foyer design in Las Vegas with a white front door
Example of a trendy foyer design in Las Vegas with a white front door

 BUILD
@Amber Frederiksen Photography
Inspiration for a large contemporary porcelain tile hallway remodel in Miami with white walls
Inspiration for a large contemporary porcelain tile hallway remodel in Miami with white walls

 Burnham Design
Inspiration for a coastal painted wood floor and multicolored floor entryway remodel in San Diego with gray walls

Sponsored
Columbus, OH

Hope Restoration & General Contracting
Columbus Design-Build, Kitchen & Bath Remodeling, Historic Renovations

 Melton Design Build
The front entryway continues the wood theme. A built-in stone bench adds a place to sit and prepare before heading out the door. An accent wall of floor to ceiling stone was added to match the design of the foyer.
Studio Q Photography

 Fratantoni Interior Designers
Elegant entry foyer with high ceiling and upscale chandelier.
Foyer - huge modern travertine floor and multicolored floor foyer idea in Phoenix with beige walls and a dark wood front door
Foyer - huge modern travertine floor and multicolored floor foyer idea in Phoenix with beige walls and a dark wood front door
 Sunday Morning Kitchen and Bath
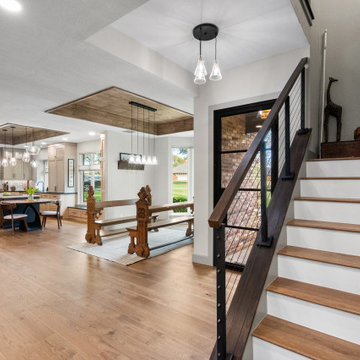
A bright foyer showcasing a wood-inlay ceiling tray with glass pendant lights and a contemporary staircase with steel cable railings.
Minimalist staircase photo in Dallas
Minimalist staircase photo in Dallas


 User
http://mollywinnphotography.com
Bedroom - mid-sized farmhouse master medium tone wood floor and brown floor bedroom idea in Austin with gray walls, a standard fireplace and a wood fireplace surround
Bedroom - mid-sized farmhouse master medium tone wood floor and brown floor bedroom idea in Austin with gray walls, a standard fireplace and a wood fireplace surround

 Lochwood-Lozier Custom Homes
Trendy backyard concrete paver patio photo in Seattle with a roof extension and a bbq area

Sponsored
Columbus, OH

Wannemacher Interiors
Customized Award-Winning Interior Design Solutions in Franklin Cnty OH

 Andrea Lawrence Wood Interior Design
Example of a mid-sized mountain style single front door design in Denver with a medium wood front door

 Brian O'Keefe Architect, P.C.
One of many beautiful ceilings in the home – a stained Walnut wood coffer ceiling in the Main Entry Stair Hall that was inspired by a ceiling from Addison Mizner. The walls feature a combination of beautiful island coral stone and tinted authentic stucco.
Interior Architecture by Brian O'Keefe Architect, PC, with Interior Design by Marjorie Shushan.
Featured in Architectural Digest.
Photo by Liz Ordonoz.

 Ekman Design Studio
The library end of the Great Room includes a black Nero marble fireplace surround.
Farmhouse living room photo in Denver
Farmhouse living room photo in Denver

 TY LARKINS INTERIORS
Chad Chenier Photography
Example of a transitional dark wood floor foyer design in New Orleans with white walls and a medium wood front door
Example of a transitional dark wood floor foyer design in New Orleans with white walls and a medium wood front door


 Quartz Homes
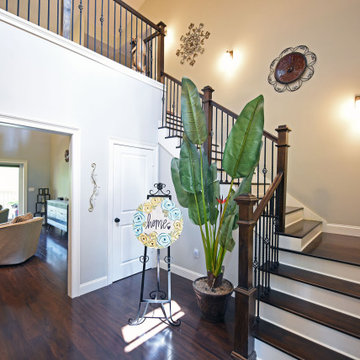
Large entry foyer to custom home featuring a 20' hight ceiling and elegant staircase leading to second floor.
Foyer - large laminate floor, brown floor and vaulted ceiling foyer idea in Atlanta
Foyer - large laminate floor, brown floor and vaulted ceiling foyer idea in Atlanta

 Crosby Creations Home Designs
Photography by: Heirloom Creative, Andrew Cebulka
Foyer - mid-sized traditional medium tone wood floor and brown floor foyer idea in Charleston with blue walls and a glass front door
Foyer - mid-sized traditional medium tone wood floor and brown floor foyer idea in Charleston with blue walls and a glass front door

 TMH designs
Inspiration for a mid-sized transitional dark wood floor foyer remodel in Dallas with white walls and a medium wood front door
36