
Search results for "Foyer ceiling" in Home Design Ideas

 Howard Torn Construction
Mid-sized tuscan travertine floor and beige floor front door photo in Miami with a glass front door and gray walls
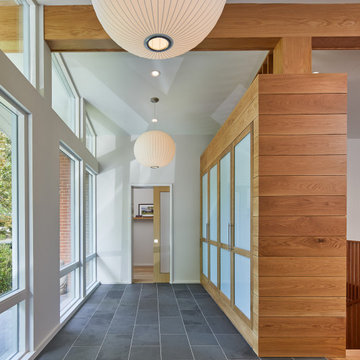
 Teass \ Warren Architects
Mid-sized 1950s slate floor, gray floor, vaulted ceiling and wood wall hallway photo in DC Metro with white walls and a light wood front door

 JPOrleans Charlotte
A medium-sized foyer in Charlotte with light oak floors, double front doors, gray walls, and a tray ceiling.
Example of a mid-sized light wood floor and tray ceiling foyer design in Charlotte with gray walls and a white front door
Example of a mid-sized light wood floor and tray ceiling foyer design in Charlotte with gray walls and a white front door
Find the right local pro for your project
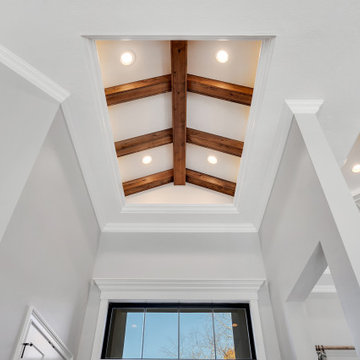
 Executive Developers, LLC
exposed beams in foyer tray ceiling with accent lighting
Inspiration for a huge modern ceramic tile, gray floor and exposed beam foyer remodel with gray walls and a black front door
Inspiration for a huge modern ceramic tile, gray floor and exposed beam foyer remodel with gray walls and a black front door

 M. Elle Design
Bedroom - mediterranean master bedroom idea in Orange County with a standard fireplace

 Ryan Street Architects
Inspiration for a mediterranean open concept living room remodel in Austin with beige walls

 Flavin Architects
This new house is located in a quiet residential neighborhood developed in the 1920’s, that is in transition, with new larger homes replacing the original modest-sized homes. The house is designed to be harmonious with its traditional neighbors, with divided lite windows, and hip roofs. The roofline of the shingled house steps down with the sloping property, keeping the house in scale with the neighborhood. The interior of the great room is oriented around a massive double-sided chimney, and opens to the south to an outdoor stone terrace and gardens. Photo by: Nat Rea Photography

Sponsored
Plain City, OH

Kuhns Contracting, Inc.
Central Ohio's Trusted Home Remodeler Specializing in Kitchens & Baths
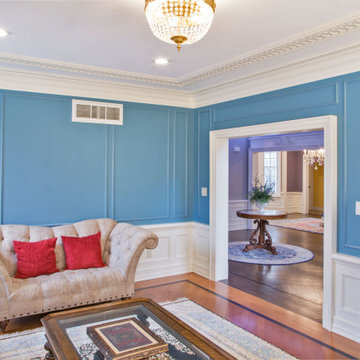
 WL Kitchen & Home
Classic foyer and interior woodwork in Princeton NJ.
For more about this project visit our website
wlkitchenandhome.com
Mid-sized elegant formal and enclosed brown floor, coffered ceiling and wall paneling living room photo in Philadelphia with blue walls and no tv
Mid-sized elegant formal and enclosed brown floor, coffered ceiling and wall paneling living room photo in Philadelphia with blue walls and no tv


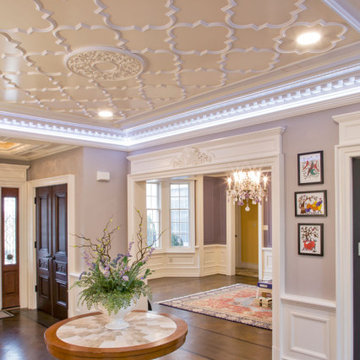 WL Kitchen & Home
Classic foyer and interior woodwork in Princeton, NJ.
For more about this project visit our website
wlkitchenandhome.com/interiors/
Example of a large classic dark wood floor, brown floor, coffered ceiling and wall paneling foyer design in Philadelphia with white walls and a brown front door
Example of a large classic dark wood floor, brown floor, coffered ceiling and wall paneling foyer design in Philadelphia with white walls and a brown front door

 Forza Construction Inc
Mid-sized trendy open concept medium tone wood floor family room photo in Los Angeles with a standard fireplace and a tile fireplace


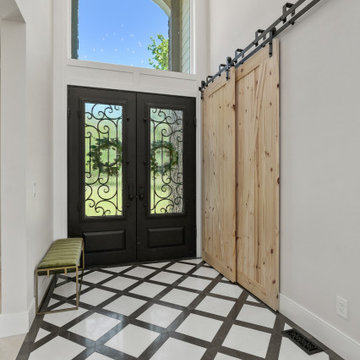
 The House Designers
Entry foyer of the Stetson. View House Plan THD-4607: https://www.thehousedesigners.com/plan/stetson-4607/



 Flagg Coastal Homes
The entry way to the Coastal Living Showhouse. Ocean Views directly through the hall. Blue and white porcelain.
Example of a beach style multicolored floor foyer design in San Diego with white walls
Example of a beach style multicolored floor foyer design in San Diego with white walls
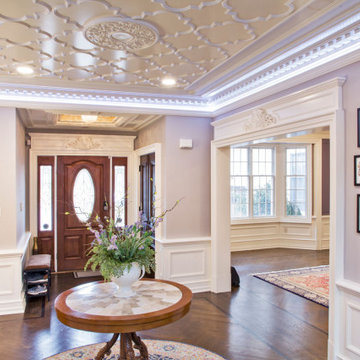 WL Kitchen & Home
Classic foyer and interior woodwork in Princeton, NJ.
For more about this project visit our website
wlkitchenandhome.com/interiors/
Inspiration for a large timeless dark wood floor, brown floor, coffered ceiling and wall paneling foyer remodel in Philadelphia with purple walls and a brown front door
Inspiration for a large timeless dark wood floor, brown floor, coffered ceiling and wall paneling foyer remodel in Philadelphia with purple walls and a brown front door

 Adam Leland Homes, Inc.
Trendy open concept family room photo with a ribbon fireplace and a wall-mounted tv

 Habitat Architecture
Screen porch with vaulted ceiling and gas fireplace to extend the use of space during those colder months.
Mountain style sunroom photo in Minneapolis with a standard ceiling
Mountain style sunroom photo in Minneapolis with a standard ceiling

Sponsored
Delaware, OH

Buckeye Basements, Inc.
Central Ohio's Basement Finishing ExpertsBest Of Houzz '13-'21

 CDA Interior Design
Inspiration for a mediterranean dark wood floor dining room remodel in Dallas with multicolored walls and no fireplace

 mackmiller design+build
The wainscoting is made from reclaimed white barn board. For this special job, no wood was joined, every edge was eased to look worn with a wavering block plane. Knots, bullet holes, gouges, old paint, saw marks and every other imperfection were embraced and showcased for the story they represented. Nothing looks new.
The ceiling is treated with tongue and grooved, beveled cedar planks.
There is nothing more incongruous than when a room is rustic but the sheetrock walls are left smooth - especially when the wall are left white. To give the walls an aged look we used a two-tone yellow-gold, coarse Venetian plaster.
PHOTO CREDIT: John Ray


40