
Search results for "Foyer ceiling" in Home Design Ideas
 Peak Renovation
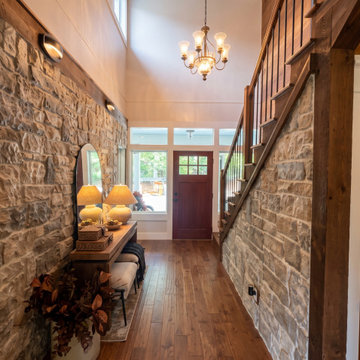
This grand foyer features extensive dry-stacked stonework walls, rich dark wood flooring, and custom carpentry framing the open staircase and doorways. A rustic multi-tiered chandelier illuminates the vaulted ceiling, while a slim console table and arched mirror complete the entryway design.

 Divine Custom Homes
Rustic 3-Season Porch by Divine Custom Homes
Windows by SunSpace Twin Cities www.sunspacetwincities.com
Photo by SpaceCrafting
Inspiration for a mid-sized rustic enclosed medium tone wood floor and brown floor living room remodel in Minneapolis with decking, a roof extension, beige walls, a standard fireplace, a stone fireplace and a wall-mounted tv
Inspiration for a mid-sized rustic enclosed medium tone wood floor and brown floor living room remodel in Minneapolis with decking, a roof extension, beige walls, a standard fireplace, a stone fireplace and a wall-mounted tv

 Wolfgang Trost Architects
Residential Architecture
Example of a huge classic foyer design in Kansas City with beige walls
Example of a huge classic foyer design in Kansas City with beige walls
Find the right local pro for your project

 Balodemas Architects
Anice Hoachlander, Hoachlander Davis Photography
Example of a large 1960s formal and open concept light wood floor and beige floor living room design in DC Metro with no tv, no fireplace and blue walls
Example of a large 1960s formal and open concept light wood floor and beige floor living room design in DC Metro with no tv, no fireplace and blue walls

 Diane Hasso Studios
Diane LaLonde Hasso of Faux-Real, LLC. created this original design finish for this oval tall ceiling in an entry way. Custom mixed media materials were used to coordinate with the adjacent spaces. There is a taupe silver metallic color peeking through. The materials used include glass beads with silver glitter for extra play on light. Diane wanted to add interior design detail and highlight the architecture of the oval ceiling by artistically creating a falling edge. Diane's client appropriately named this Finish, "Fireworks" Decorative Finish, Fireworks!

 JAUREGUI Architecture Interiors Construction
Piston Design
Tuscan great room photo in Austin with white walls
Tuscan great room photo in Austin with white walls

 Creative Cabinets and Fine Finishes, LLC
From oak to an updated antique white finish with glaze, this kitchen now takes on a light and airy updated feel.
Mid-sized elegant medium tone wood floor kitchen pantry photo in Atlanta with an undermount sink, raised-panel cabinets, white cabinets, granite countertops, beige backsplash, ceramic backsplash, stainless steel appliances, beige walls and an island
Mid-sized elegant medium tone wood floor kitchen pantry photo in Atlanta with an undermount sink, raised-panel cabinets, white cabinets, granite countertops, beige backsplash, ceramic backsplash, stainless steel appliances, beige walls and an island

Sponsored
Columbus, OH

Wannemacher Interiors
Customized Award-Winning Interior Design Solutions in Franklin Cnty OH

 Eldorado Stone
Stone: Vantage30 - White Elm
Vantage30 delivers a unique planking appearance with its long 30″ linear lines. The gentle textural surface brings an additional element of movement while uniformly stacking tight for clean installation.
Get a Sample of Vantage30:
https://shop.eldoradostone.com/products/vantage-30


 EDAD studio
James Borchuk
Inspiration for a tropical foyer remodel in Tampa with gray walls and a dark wood front door
Inspiration for a tropical foyer remodel in Tampa with gray walls and a dark wood front door

 DesignARC
The Tice Residences replace a run-down and aging duplex with two separate, modern, Santa Barbara homes. Although the unique creek-side site (which the client’s original home looked toward across a small ravine) proposed significant challenges, the clients were certain they wanted to live on the lush “Riviera” hillside.
The challenges presented were ultimately overcome through a thorough and careful study of site conditions. With an extremely efficient use of space and strategic placement of windows and decks, privacy is maintained while affording expansive views from each home to the creek, downtown Santa Barbara and Pacific Ocean beyond. Both homes appear to have far more openness than their compact lots afford.
The solution strikes a balance between enclosure and openness. Walls and landscape elements divide and protect two private domains, and are in turn, carefully penetrated to reveal views.
Both homes are variations on one consistent theme: elegant composition of contemporary, “warm” materials; strong roof planes punctuated by vertical masses; and floating decks. The project forms an intimate connection with its setting by using site-excavated stone, terracing landscape planters with native plantings, and utilizing the shade provided by its ancient Riviera Oak trees.
2012 AIA Santa Barbara Chapter Merit Award
Jim Bartsch Photography

 Lee Douglas Interiors
Inspiration for a transitional dark wood floor and brown floor foyer remodel in Omaha with gray walls and a black front door

 ROM architecture studio
Whole-house remodel of a hillside home in Seattle. The historically-significant ballroom was repurposed as a family/music room, and the once-small kitchen and adjacent spaces were combined to create an open area for cooking and gathering.
A compact master bath was reconfigured to maximize the use of space, and a new main floor powder room provides knee space for accessibility.
Built-in cabinets provide much-needed coat & shoe storage close to the front door.
©Kathryn Barnard, 2014

Sponsored
Delaware, OH

Buckeye Basements, Inc.
Central Ohio's Basement Finishing ExpertsBest Of Houzz '13-'21

 JPStyles
Living room - large country formal and enclosed light wood floor and beige floor living room idea in Baltimore with beige walls, a two-sided fireplace, a stone fireplace and no tv


 Brutsky Builds
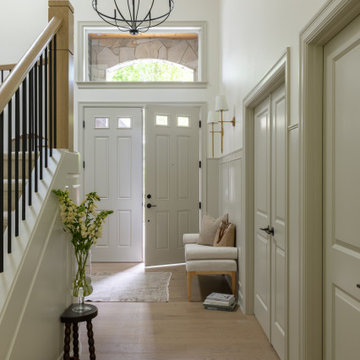
This bright transitional entryway features light oak hardwood flooring, white wainscoting, and a dramatic black metal wagon wheel chandelier. Natural light pours through double front doors and an arched transom window, highlighting neutral walls, minimalist decor, and a wooden bench nestled against the hallway wall.





 Besch Architecture
The main family room area of this loft condo features a two story wall that was clad with reclaimed barn wood. The master bedroom over looks onto this space from the bi-fold door opening above.
Peter Nilson Photography

 JPOrleans Charlotte
A medium-sized foyer in Charlotte with light oak floors, a curved oak staircase, gray walls, and a tray ceiling.
Example of a mid-sized light wood floor and tray ceiling foyer design in Charlotte with gray walls and a white front door
Example of a mid-sized light wood floor and tray ceiling foyer design in Charlotte with gray walls and a white front door

 Cutri Construction
This families' entrance boasts coffered ceilings, crown molding and paneled doors.
Foyer - mid-sized transitional ceramic tile foyer idea in New York with white walls and a white front door
Foyer - mid-sized transitional ceramic tile foyer idea in New York with white walls and a white front door
43