
Search results for "Foyer ceiling" in Home Design Ideas

 Amy Storm & Company
This Foyer had to be a show stopper. It's the first thing you see when you enter this custom built, 12,000 square foot home. The marble border in the foyer was made to custom fit this space, with 3 different colors of marble, perfectly complementing the carrara tile. The gray painted and applied moulding clad walls complement the hand applied silver leaf ceiling. The Aerin Lauder Chandelier from Circa lighting shines beautifully in this space. There is no detail left undone in this Foyer, we think it makes a lasting impression!
Joe Kwon Photography

Example of a tuscan medium tone wood floor and brown floor foyer design in Phoenix with gray walls and a medium wood front door


Find the right local pro for your project

 Thomas Shafer Architects LLC
Steve Hall, Dave Burk@Hedrich Blessing, Doug Snower Photography
Example of a mid-sized minimalist hallway design in Chicago with white walls
Example of a mid-sized minimalist hallway design in Chicago with white walls
 Prep & Prosper: Home Staging and Design
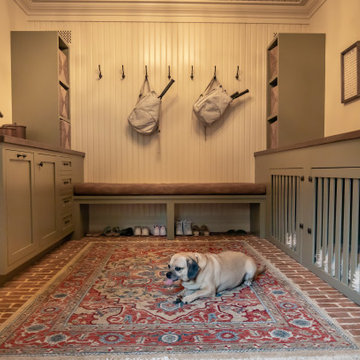
Foyer - mid-sized traditional marble floor, red floor and wood ceiling foyer idea in New York with beige walls

 Blansfield Builders, Inc.
Jim Fuhrmann, Beinfield Architecture PC
Living room - mid-sized farmhouse living room idea in New York with a standard fireplace and no tv
Living room - mid-sized farmhouse living room idea in New York with a standard fireplace and no tv
 DJK Custom Homes
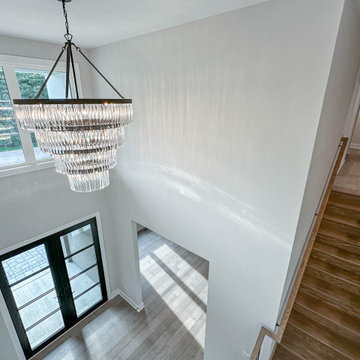
This dramatic two story foyer features a soaring vaulted ceiling that creates an immediate sense of scale and architectural presence. Black framed glass front doors draw in natural light, while wide plank hardwood flooring grounds the space with warmth. A statement crystal chandelier adds elegance, complementing crisp white walls and clean sightlines that define this refined modern transitional entry.

Sponsored
Columbus, OH

Hope Restoration & General Contracting
Columbus Design-Build, Kitchen & Bath Remodeling, Historic Renovations
 DJK Custom Homes
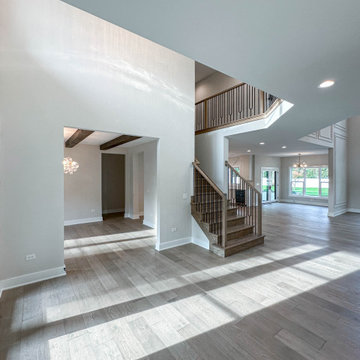
This dramatic two story foyer features a soaring vaulted ceiling that creates an immediate sense of scale and architectural presence. Black framed glass front doors draw in natural light, while wide plank hardwood flooring grounds the space with warmth. A statement crystal chandelier adds elegance, complementing crisp white walls and clean sightlines that define this refined modern transitional entry.
 DJK Custom Homes
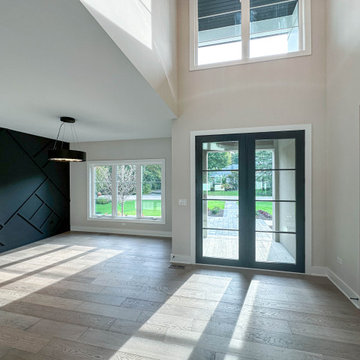
This dramatic two story foyer features a soaring vaulted ceiling that creates an immediate sense of scale and architectural presence. Black framed glass front doors draw in natural light, while wide plank hardwood flooring grounds the space with warmth. A statement crystal chandelier adds elegance, complementing crisp white walls and clean sightlines that define this refined modern transitional entry.

 Christopher Architecture & Interiors
Living room - transitional formal and open concept light wood floor living room idea in Birmingham with gray walls
 Anntraves Interior Design
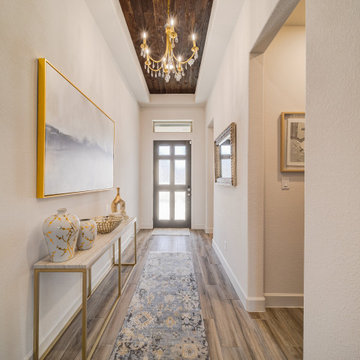
Cedar wood paneling on the entryway ceiling. This versatile look provides warmth, character and a touch of nature indoors. We paired the ceiling with gold tone fixtures, serene abstract artwork and natural stone console for a spa-like quality.

 Modern Rustic Homes
This living space with fire place is one of several living spaces in this modern rustic home.
Living room - mid-sized rustic formal and open concept dark wood floor living room idea in Atlanta with white walls and a wall-mounted tv
Living room - mid-sized rustic formal and open concept dark wood floor living room idea in Atlanta with white walls and a wall-mounted tv

 Denise Maloney Interior Design
Cesar Rubio Photography
Inspiration for a timeless marble floor mudroom remodel in San Francisco with green walls
Inspiration for a timeless marble floor mudroom remodel in San Francisco with green walls



 gindesigns, llc
A residential project by gindesigns, an interior design firm in Houston, Texas.
Photography by Peter Molick
Inspiration for a large contemporary master medium tone wood floor bedroom remodel in Houston with white walls, a standard fireplace and a stone fireplace
Inspiration for a large contemporary master medium tone wood floor bedroom remodel in Houston with white walls, a standard fireplace and a stone fireplace

 Villa Verona Design
Foyer
www.press1photos.com
Inspiration for a mid-sized rustic dark wood floor foyer remodel with beige walls and a dark wood front door
Inspiration for a mid-sized rustic dark wood floor foyer remodel with beige walls and a dark wood front door

 RW Anderson Homes
Example of a large farmhouse dark wood floor and brown floor hallway design in Seattle with white walls



Sponsored
Columbus, OH
Hope Restoration & General Contracting
Columbus Design-Build, Kitchen & Bath Remodeling, Historic Renovations

 Lands End Development - Designers & Builders
Living room - rustic formal and open concept dark wood floor living room idea in Minneapolis with a standard fireplace, a stone fireplace, beige walls and a wall-mounted tv
 DJK Custom Homes
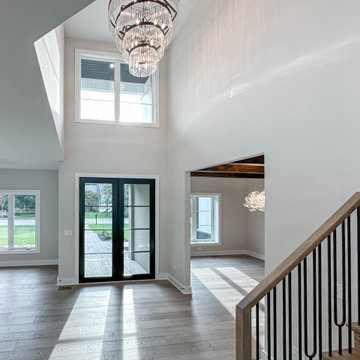
This dramatic two story foyer features a soaring vaulted ceiling that creates an immediate sense of scale and architectural presence. Black framed glass front doors draw in natural light, while wide plank hardwood flooring grounds the space with warmth. A statement crystal chandelier adds elegance, complementing crisp white walls and clean sightlines that define this refined modern transitional entry.
 DJK Custom Homes
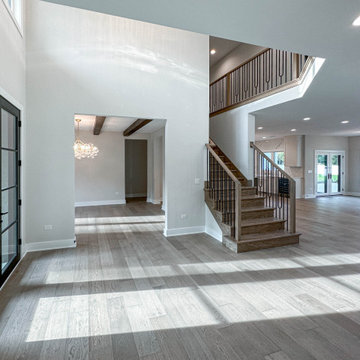
This dramatic two story foyer features a soaring vaulted ceiling that creates an immediate sense of scale and architectural presence. Black framed glass front doors draw in natural light, while wide plank hardwood flooring grounds the space with warmth. A statement crystal chandelier adds elegance, complementing crisp white walls and clean sightlines that define this refined modern transitional entry.
82