
Search results for "Foyer ceiling" in Home Design Ideas
 Glas Associates
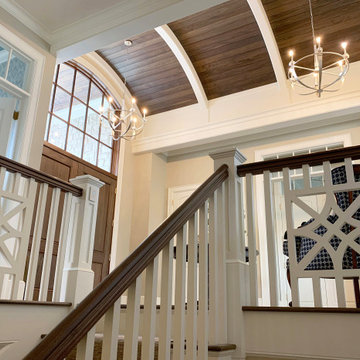
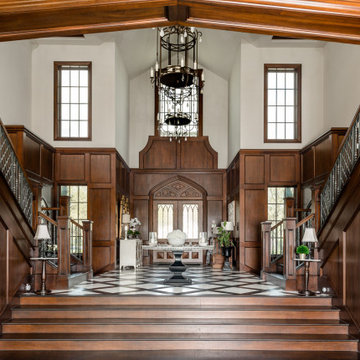
A view of the entry foyer with stained barrel ceiling and custom stair rails
Example of a french country dark wood floor, brown floor and vaulted ceiling foyer design in Grand Rapids with beige walls and a dark wood front door
Example of a french country dark wood floor, brown floor and vaulted ceiling foyer design in Grand Rapids with beige walls and a dark wood front door
 Linda Fritschy Interior Design
Entry
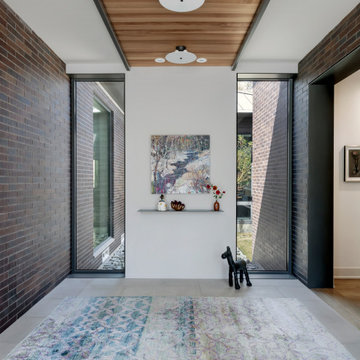
Minimalist limestone floor, white floor, wood ceiling and brick wall foyer photo in Dallas with white walls and a medium wood front door
Minimalist limestone floor, white floor, wood ceiling and brick wall foyer photo in Dallas with white walls and a medium wood front door

 VV Contracting, Inc.
Living room - contemporary medium tone wood floor and orange floor living room idea in Atlanta with green walls and a ribbon fireplace
Find the right local pro for your project

 Oak Hill Building & Remodeling
Robert Miller Photography
Inspiration for a mid-sized timeless formal and enclosed dark wood floor and brown floor living room remodel in DC Metro with gray walls, no fireplace and no tv
Inspiration for a mid-sized timeless formal and enclosed dark wood floor and brown floor living room remodel in DC Metro with gray walls, no fireplace and no tv
 DJK Custom Homes
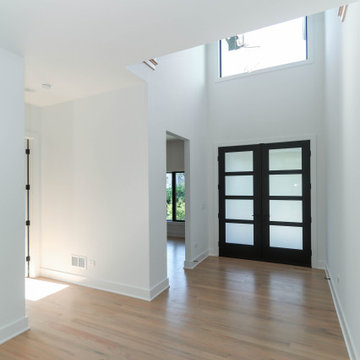
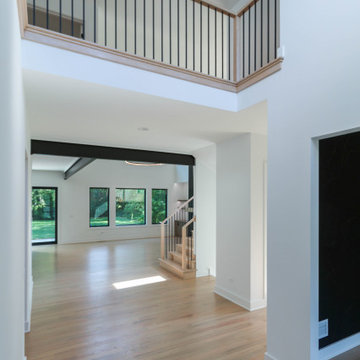
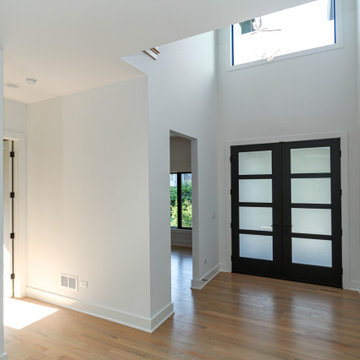
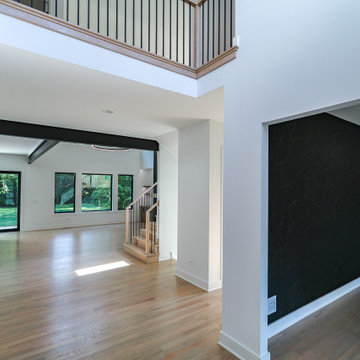
This dramatic two-story foyer makes a striking first impression with soaring ceiling heights, a striking chandelier, oversized black-framed double entry doors, and an abundance of natural light pouring through the upper transom window. The clean white walls paired with warm white oak flooring create a bright, refined atmosphere, while the minimalist detailing and modern architectural lines give the space a sophisticated contemporary feel throughout.
 DJK Custom Homes
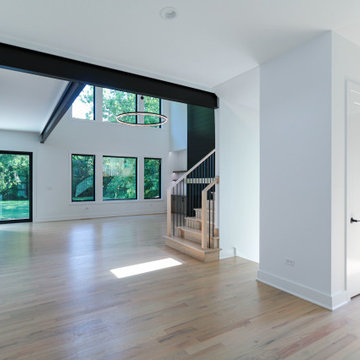
This dramatic two-story foyer makes a striking first impression with soaring ceiling heights, a striking chandelier, oversized black-framed double entry doors, and an abundance of natural light pouring through the upper transom window. The clean white walls paired with warm white oak flooring create a bright, refined atmosphere, while the minimalist detailing and modern architectural lines give the space a sophisticated contemporary feel throughout.

 Intrinsik Architecture
Inspiration for a mid-sized contemporary open concept concrete floor and gray floor living room remodel with white walls, a standard fireplace, a metal fireplace and a tv stand

Sponsored
Plain City, OH

Kuhns Contracting, Inc.
Central Ohio's Trusted Home Remodeler Specializing in Kitchens & Baths

 Jack Levy Design
Inspiration for a timeless women's dressing room remodel in New York with white cabinets
 Monarch & Maker
Huge elegant exposed beam and wood wall foyer photo in Houston with beige walls and a brown front door

 Rufty Custom Built Homes and Remodeling
Custom home built for the N.C. State University Chancellor by Rufty Homes. Photo credit: Dustin Peck Photography, Inc.
Example of a huge classic medium tone wood floor hallway design in Raleigh with white walls
Example of a huge classic medium tone wood floor hallway design in Raleigh with white walls
 DJK Custom Homes
This dramatic two-story foyer makes a striking first impression with soaring ceiling heights, a striking chandelier, oversized black-framed double entry doors, and an abundance of natural light pouring through the upper transom window. The clean white walls paired with warm white oak flooring create a bright, refined atmosphere, while the minimalist detailing and modern architectural lines give the space a sophisticated contemporary feel throughout.

 Larry E. Boerder Architects
DVDesign
Example of a huge classic hallway design in Dallas with white walls
Example of a huge classic hallway design in Dallas with white walls
 DJK Custom Homes
This dramatic two-story foyer makes a striking first impression with soaring ceiling heights, a striking chandelier, oversized black-framed double entry doors, and an abundance of natural light pouring through the upper transom window. The clean white walls paired with warm white oak flooring create a bright, refined atmosphere, while the minimalist detailing and modern architectural lines give the space a sophisticated contemporary feel throughout.


 DJK Custom Homes
This dramatic two-story foyer makes a striking first impression with soaring ceiling heights, a striking chandelier, oversized black-framed double entry doors, and an abundance of natural light pouring through the upper transom window. The clean white walls paired with warm white oak flooring create a bright, refined atmosphere, while the minimalist detailing and modern architectural lines give the space a sophisticated contemporary feel throughout.

 Donna Elle Design
custom designed bar of a ships hull featuring up lighting under frosted glass inset adjacent to old folk lore and sketches of whales on bar top
Beach style white floor seated home bar photo in Boston with no sink
Beach style white floor seated home bar photo in Boston with no sink


 Alabama Custom Flooring and Design
Mid-sized elegant light wood floor foyer photo in Orange County with white walls and a white front door

Sponsored
Columbus, OH

Hope Restoration & General Contracting
Columbus Design-Build, Kitchen & Bath Remodeling, Historic Renovations

 DJK Custom Homes
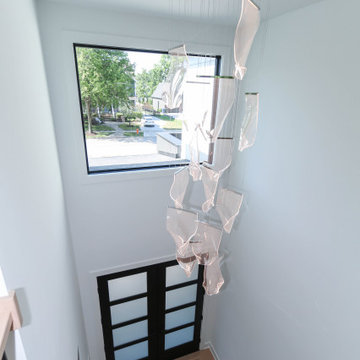
This dramatic two-story foyer makes a striking first impression with soaring ceiling heights, a striking chandelier, oversized black-framed double entry doors, and an abundance of natural light pouring through the upper transom window. The clean white walls paired with warm white oak flooring create a bright, refined atmosphere, while the minimalist detailing and modern architectural lines give the space a sophisticated contemporary feel throughout.
 DJK Custom Homes
This dramatic two-story foyer makes a striking first impression with soaring ceiling heights, a striking chandelier, oversized black-framed double entry doors, and an abundance of natural light pouring through the upper transom window. The clean white walls paired with warm white oak flooring create a bright, refined atmosphere, while the minimalist detailing and modern architectural lines give the space a sophisticated contemporary feel throughout.
86