
Search results for "Foyer ceiling" in Home Design Ideas

 Phillips | Collins Construction Group, Inc.
Lee Grider Photography
Inspiration for a rustic medium tone wood floor living room remodel in Atlanta with beige walls, a standard fireplace, a stone fireplace and a wall-mounted tv
Inspiration for a rustic medium tone wood floor living room remodel in Atlanta with beige walls, a standard fireplace, a stone fireplace and a wall-mounted tv

 Guerin Design + Development
William Maccollum, Art Grey Photography
Example of a trendy formal and open concept living room design in Los Angeles with a ribbon fireplace and a tv stand
Example of a trendy formal and open concept living room design in Los Angeles with a ribbon fireplace and a tv stand
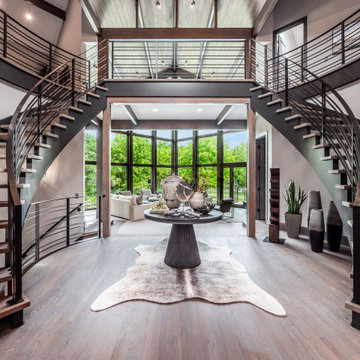
 Distinctive Residential Design, LLC
A dramatic double curved staircase creates a striking entryway in this Columbus, Ohio home. Custom wood stair treads, sleek metal railings, warm architectural beams, and expansive windows create a sophisticated architectural statement that welcomes you into the home.
Find the right local pro for your project

 Teakwood Builders, Inc.
The timber ceiling, glass walls and fireplace make this sitting area facing the woods feel open and cozy at the same time
Scott Bergman Photography
Inspiration for a mid-sized rustic porch remodel in Boston with a fire pit and a roof extension
Inspiration for a mid-sized rustic porch remodel in Boston with a fire pit and a roof extension

Living room - large southwestern open concept and formal concrete floor and gray floor living room idea in Phoenix with white walls, a ribbon fireplace, a concrete fireplace and no tv
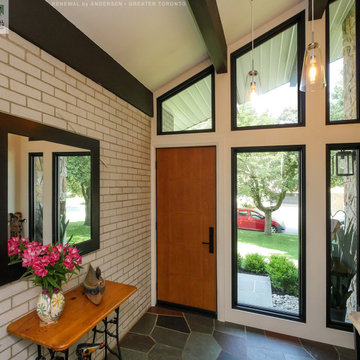
 Renewal by Andersen Toronto, Ottawa and Ontario
Stunning foyer with new entry door and windows we installed. This amazing entryway with exposed beam ceiling and painted brick accent wall looks incredible with these new black windows and gorgeous entry door. Find the perfect doors and windows for your home with Renewal by Andersen of Greater Toronto, serving most of Ontario.
. . . . . . . . . .
Our windows and doors come in a variety of styles and colors -- Contact Us Today! 844-819-3040

 Forsite Studio
Large minimalist concrete floor and gray floor sunroom photo in Austin with a hanging fireplace, a metal fireplace and a standard ceiling



 Kyle Hunt & Partners, Incorporated
Phillip Mueller Photography, Architect: Sharratt Design Company, Interior Design: Lucy Penfield
Example of a mountain style open concept living room design in Minneapolis
Example of a mountain style open concept living room design in Minneapolis

 ECustomFinishes
Inspiration for a small farmhouse ceramic tile foyer remodel in Boston with green walls and a white front door

 Realstone Systems
Inspiration for a contemporary formal and open concept concrete floor living room remodel in Detroit with a ribbon fireplace and white walls

 Studio IQL
Cozy lake house living room.
Sam Oberter Photography
Mountain style dark wood floor living room library photo in New York with beige walls
Mountain style dark wood floor living room library photo in New York with beige walls

 Intrigue, Design by Cindy
Front door entry - the greenery helps brings colors the space and pops beautifully!
Inspiration for a contemporary foyer remodel in Salt Lake City
Inspiration for a contemporary foyer remodel in Salt Lake City
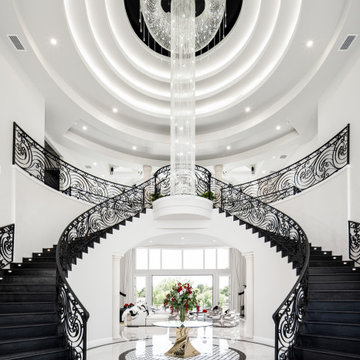
 Fratantoni Design / Residential Architects
This luxury entryway stuns with a double staircase featuring wrought iron railings and elegant iron scrollwork. A dazzling crystal waterfall chandelier crowns the space, highlighting the coffered ceiling, polished marble flooring, and intricate marble mosaic inlay. A circular entry table with a floral centerpiece anchors the symmetrical foyer design, blending black and white contrast, ornate detailing, and abundant natural light for a grand, unforgettable welcome.

Sponsored
Columbus, OH

Structural Remodeling
Franklin County's Heavy Timber Specialists | Best of Houzz 2020!
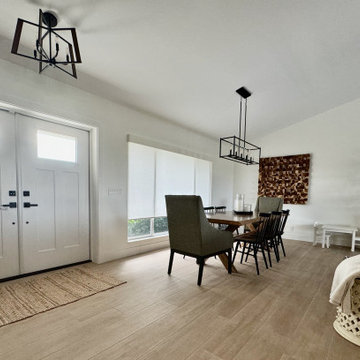
 General Property Solutions
Double door front entry. Dining, living and kitchen in one open area with expansive vaulted ceilings.
Inspiration for a mid-sized transitional porcelain tile, brown floor and vaulted ceiling foyer remodel in Miami with white walls and a white front door
Inspiration for a mid-sized transitional porcelain tile, brown floor and vaulted ceiling foyer remodel in Miami with white walls and a white front door


 KraftMaster Renovations
Luxury corner shower with half walls and linear drain with Rohl body sprays, custom seat, linear drain and full view ultra clear glass. We love the details in the stone walls, the large format subway on bottom separated with a chair rail then switching to a 3x6 subway tile finished with a crown molding.
Design by Kitchen Intuitions & photos by Blackstock Photography

 User
Example of a trendy open concept medium tone wood floor and brown floor living room design in Los Angeles with white walls, a standard fireplace and a wall-mounted tv


 Valerie Grant Interiors
Peter Rymwid
Example of a mid-sized classic enclosed dark wood floor living room design in New York with a music area, beige walls, a standard fireplace, no tv and a stone fireplace
Example of a mid-sized classic enclosed dark wood floor living room design in New York with a music area, beige walls, a standard fireplace, no tv and a stone fireplace

 Thayer Hopkins Architects
Historic mansion, originally designed by George Applegarth, the architect of The Palace Legion of Honor, in San Francisco’s prestigious Presidio neighborhood. The home was extensively remodeled to provide modern amenities while being brought to a full historic articulation and detail befitting the original English architecture. New custom cast hardware, gothic tracery ceiling treatments and custom decorative mouldings enhance in the interiors. In keeping with the original street façade, the rear elevation was redesigned amid new formal gardens.

 W Design Interiors
Inspiration for a large transitional medium tone wood floor double front door remodel in Cleveland with gray walls and a glass front door
89