
Search results for "Foyer ceiling" in Home Design Ideas

 2nyad
Nicolas Arellano
Kitchen - mid-sized industrial medium tone wood floor kitchen idea in New York with flat-panel cabinets, white cabinets and an island
Kitchen - mid-sized industrial medium tone wood floor kitchen idea in New York with flat-panel cabinets, white cabinets and an island


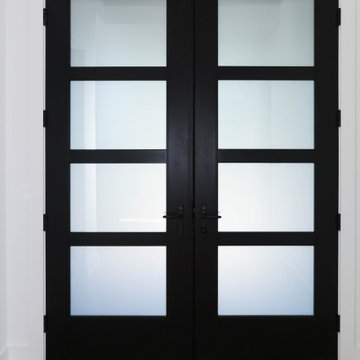
 DJK Custom Homes
This dramatic two-story foyer makes a striking first impression with soaring ceiling heights, a striking chandelier, oversized black-framed double entry doors, and an abundance of natural light pouring through the upper transom window. The clean white walls paired with warm white oak flooring create a bright, refined atmosphere, while the minimalist detailing and modern architectural lines give the space a sophisticated contemporary feel throughout.
Find the right local pro for your project
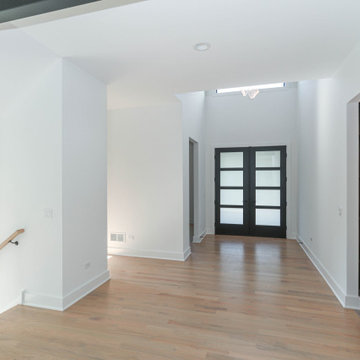 DJK Custom Homes
This dramatic two-story foyer makes a striking first impression with soaring ceiling heights, a striking chandelier, oversized black-framed double entry doors, and an abundance of natural light pouring through the upper transom window. The clean white walls paired with warm white oak flooring create a bright, refined atmosphere, while the minimalist detailing and modern architectural lines give the space a sophisticated contemporary feel throughout.
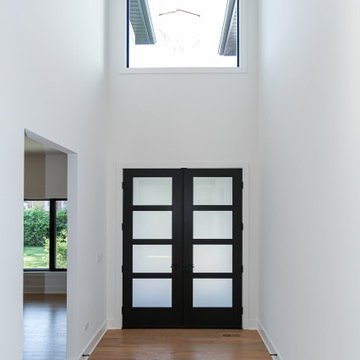 DJK Custom Homes
This dramatic two-story foyer makes a striking first impression with soaring ceiling heights, a striking chandelier, oversized black-framed double entry doors, and an abundance of natural light pouring through the upper transom window. The clean white walls paired with warm white oak flooring create a bright, refined atmosphere, while the minimalist detailing and modern architectural lines give the space a sophisticated contemporary feel throughout.

 Arveaux Interiors
Photos by Dan Piassick
Hallway - mid-sized mediterranean travertine floor hallway idea in Dallas with white walls
Hallway - mid-sized mediterranean travertine floor hallway idea in Dallas with white walls

 Eric Reinholdt, Architect
The interior of the wharf cottage appears boat like and clad in tongue and groove Douglas fir. A small galley kitchen sits at the far end right. Nearby an open serving island, dining area and living area are all open to the soaring ceiling and custom fireplace.
The fireplace consists of a 12,000# monolith carved to received a custom gas fireplace element. The chimney is cantilevered from the ceiling. The structural steel columns seen supporting the building from the exterior are thin and light. This lightness is enhanced by the taught stainless steel tie rods spanning the space.
Eric Reinholdt - Project Architect/Lead Designer with Elliott + Elliott Architecture
Photo: Tom Crane Photography, Inc.

Sponsored
Delaware, OH

Buckeye Basements, Inc.
Central Ohio's Basement Finishing ExpertsBest Of Houzz '13-'21
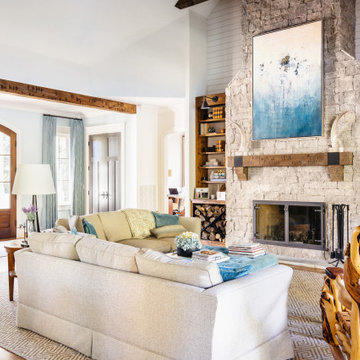
 Forte Building Group, LLC
Foyer - mid-sized transitional medium tone wood floor, brown floor and vaulted ceiling foyer idea in Nashville with white walls and a medium wood front door

 Sheila Mayden Interiors
Modern Farmhouse style vaulted foyer
Foyer - huge transitional medium tone wood floor, brown floor, vaulted ceiling and shiplap wall foyer idea in Seattle with white walls
Foyer - huge transitional medium tone wood floor, brown floor, vaulted ceiling and shiplap wall foyer idea in Seattle with white walls

 Endless Ideas Interiors Inc.
Stephani Buchman Photography
Living room - mid-sized transitional formal and open concept dark wood floor and brown floor living room idea in Toronto with gray walls, a standard fireplace, a stone fireplace and no tv
Living room - mid-sized transitional formal and open concept dark wood floor and brown floor living room idea in Toronto with gray walls, a standard fireplace, a stone fireplace and no tv

 Sub-Zero, Wolf, and Cove
Live deliciously indoors and out with Sub-Zero and Wolf. From customized built-in grills and side burners to thoughtfully designed refrigerated drawers and beverage centers, Sub-Zero refrigeration and Wolf cooking offer a suite of appliances built not only to last but to resist the elements – beautifully.

 Nasrallah Architectural Group, Inc.
Huge elegant dark wood floor and multicolored floor hallway photo in Orlando with white walls
 Gardner Homes
The Palisade floor plan features a spacious entry with a home office just off to the right as you step through the front door.
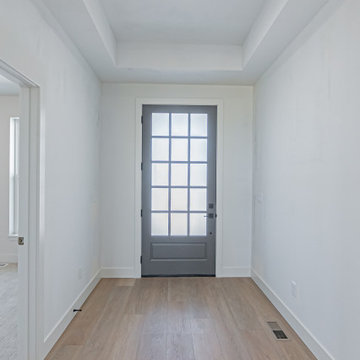
Mid-sized transitional laminate floor and tray ceiling foyer photo in Boise with white walls and a gray front door
Mid-sized transitional laminate floor and tray ceiling foyer photo in Boise with white walls and a gray front door



 CP McClary Construction Inc
Staircase - country concrete staircase idea in Orange County with painted risers

 Hardwood Bargains
Walk on sunshine with Skyline Floorscapes' Ivory White Oak. This smooth operator of floors adds charm to any room. Its delightfully light tones will have you whistling while you work, play, or relax at home.
This amazing reclaimed wood style is a perfect environmentally-friendly statement for a modern space, or it will match the design of an older house with its vintage style. The ivory color will brighten up any room.
This engineered wood is extremely strong with nine layers and a 3mm wear layer of White Oak on top. The wood is handscraped, adding to the lived-in quality of the wood. This will make it look like it has been in your home all along.
Each piece is 7.5-in. wide by 71-in. long by 5/8-in. thick in size. It comes with a 35-year finish warranty and a lifetime structural warranty.
This is a real wood engineered flooring product made from white oak. It has a beautiful ivory color with hand scraped, reclaimed planks that are finished in oil. The planks have a tongue & groove construction that can be floated, glued or nailed down.


 Matthew Lechowick Design
Kat Alves
Example of a trendy dark wood floor front door design in Sacramento with white walls and a glass front door
Example of a trendy dark wood floor front door design in Sacramento with white walls and a glass front door

Sponsored
Columbus, OH

Wannemacher Interiors
Customized Award-Winning Interior Design Solutions in Franklin Cnty OH

 CS Thomas Construction
The foyer has a coffered ceiling, vertical shiplap walls, 12-inch wide heart pine floors that were circle-sawn from reclaimed barn beams.
Inspiration for a medium tone wood floor, brown floor, shiplap wall and coffered ceiling foyer remodel with white walls and a medium wood front door
Inspiration for a medium tone wood floor, brown floor, shiplap wall and coffered ceiling foyer remodel with white walls and a medium wood front door

 Santa Barbara Home Design
Design Consultant Jeff Doubét is the author of Creating Spanish Style Homes: Before & After – Techniques – Designs – Insights. The 240 page “Design Consultation in a Book” is now available. Please visit SantaBarbaraHomeDesigner.com for more info.
Jeff Doubét specializes in Santa Barbara style home and landscape designs. To learn more info about the variety of custom design services I offer, please visit SantaBarbaraHomeDesigner.com
Jeff Doubét is the Founder of Santa Barbara Home Design - a design studio based in Santa Barbara, California USA.

 Monique Varsames Design, LLC
Interior finishes and selections by Monique Varsames Photos by Rich Borzak
Staging by Stage to Show (Lisa Hynes)
Mudroom - small transitional gray floor mudroom idea in New York with white walls
Mudroom - small transitional gray floor mudroom idea in New York with white walls
87