
Search results for "Foyer ottoman" in Home Design Ideas
 The Holland Companies

Family room - contemporary light wood floor and beige floor family room idea in Boston with beige walls, a standard fireplace and a wall-mounted tv
 Ttime photography
TTime Photography
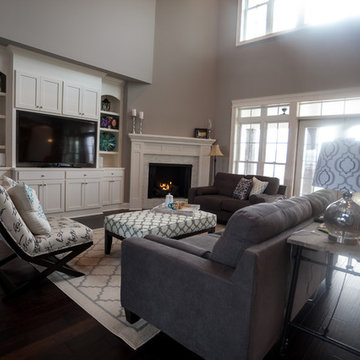
Inspiration for a transitional open concept dark wood floor living room remodel in Nashville with gray walls, a corner fireplace, a tile fireplace and a media wall
Inspiration for a transitional open concept dark wood floor living room remodel in Nashville with gray walls, a corner fireplace, a tile fireplace and a media wall
 Inspired Interiors - Design. Build. Furnish.

Often times, the design is in the details, and that was certainly the case for our recent client’s full-home renovation. Drawing from the homeowner’s roots, it was important that we evoked European glamour through the entirety of the space. From the lighting to color composition and scale, the home tested our level of creativity and the embodiment of our guiding principle of creating a place for this particular couple to live, love, work and function. We were challenged with replacing the suburban 80s-era builder basic home with a cosmopolitan vibe that was dripping with glamour and elegance. Everything from the grand entrance with patterned floor to the spacious sitting room everything needed to have a dramatic, wow effect.
Find the right local pro for your project
 Liza Nicole Interiors
Jon Friedrich
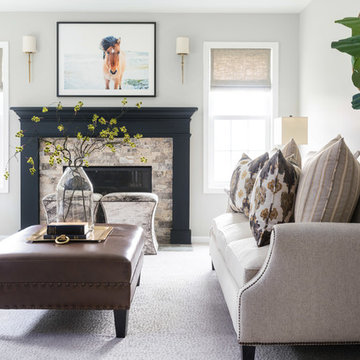
Inspiration for a large transitional enclosed carpeted and beige floor living room remodel with a standard fireplace, a stone fireplace, a wall-mounted tv and gray walls
Inspiration for a large transitional enclosed carpeted and beige floor living room remodel with a standard fireplace, a stone fireplace, a wall-mounted tv and gray walls
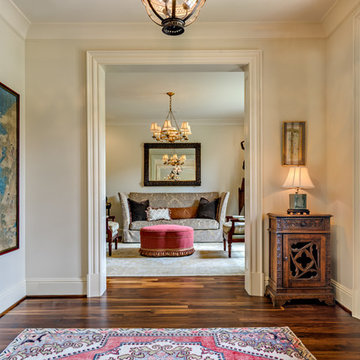
 Marcelle Guilbeau Interior Design
The sensuous shapes and reds seen in the foyer are repeated in the formal living room with the scalloped edged ottoman.
Inspiration for a timeless medium tone wood floor foyer remodel in Nashville
Inspiration for a timeless medium tone wood floor foyer remodel in Nashville

 Wilde North
A glamorous entrance to a luxury home in Brampton. That stunning botanical wallpaper was the start of our design. Add to that gold accents, lots of textures, faux greenery and you got yourself one entrance that definitely makes an impact on your guests.
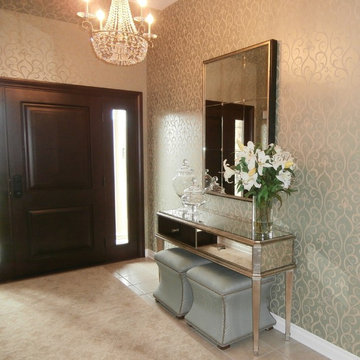
 Colleen Gahry-Robb for Ethan Allen Auburn Hills,MI
Colleen Gahry-Robb for Ethan Allen
Entryway - eclectic entryway idea in Detroit
Entryway - eclectic entryway idea in Detroit

Sponsored
Sunbury, OH

J.Holderby - Renovations
Franklin County's Leading General Contractors - 2X Best of Houzz!



 O’Hara Interiors
Martha O'Hara Interiors, Interior Design & Photo Styling | Meg Mulloy, Photography | Please Note: All “related,” “similar,” and “sponsored” products tagged or listed by Houzz are not actual products pictured. They have not been approved by Martha O’Hara Interiors nor any of the professionals credited. For info about our work: design@oharainteriors.com

 Magleby Construction
Game room - large rustic open concept medium tone wood floor and brown floor game room idea in Salt Lake City with white walls, a standard fireplace, a stone fireplace and a concealed tv
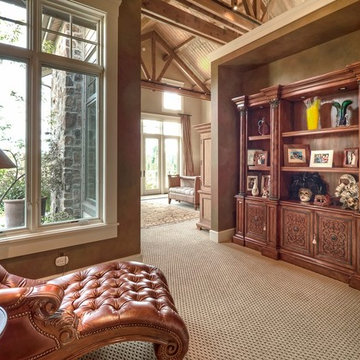
 Lisa Whittaker
Master Suite Foyer
Michael Walmsley
Large mountain style master bedroom photo in Seattle with a standard fireplace and a stone fireplace
Large mountain style master bedroom photo in Seattle with a standard fireplace and a stone fireplace
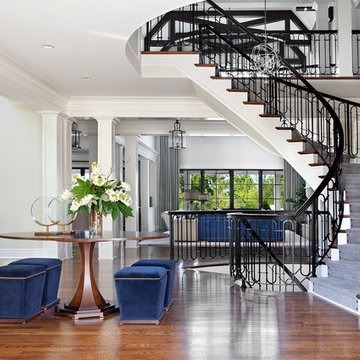

 JRP Design & Remodel
Our clients wanted the ultimate modern farmhouse custom dream home. They found property in the Santa Rosa Valley with an existing house on 3 ½ acres. They could envision a new home with a pool, a barn, and a place to raise horses. JRP and the clients went all in, sparing no expense. Thus, the old house was demolished and the couple’s dream home began to come to fruition.
The result is a simple, contemporary layout with ample light thanks to the open floor plan. When it comes to a modern farmhouse aesthetic, it’s all about neutral hues, wood accents, and furniture with clean lines. Every room is thoughtfully crafted with its own personality. Yet still reflects a bit of that farmhouse charm.
Their considerable-sized kitchen is a union of rustic warmth and industrial simplicity. The all-white shaker cabinetry and subway backsplash light up the room. All white everything complimented by warm wood flooring and matte black fixtures. The stunning custom Raw Urth reclaimed steel hood is also a star focal point in this gorgeous space. Not to mention the wet bar area with its unique open shelves above not one, but two integrated wine chillers. It’s also thoughtfully positioned next to the large pantry with a farmhouse style staple: a sliding barn door.
The master bathroom is relaxation at its finest. Monochromatic colors and a pop of pattern on the floor lend a fashionable look to this private retreat. Matte black finishes stand out against a stark white backsplash, complement charcoal veins in the marble looking countertop, and is cohesive with the entire look. The matte black shower units really add a dramatic finish to this luxurious large walk-in shower.
Photographer: Andrew - OpenHouse VC



 Jon Menezes
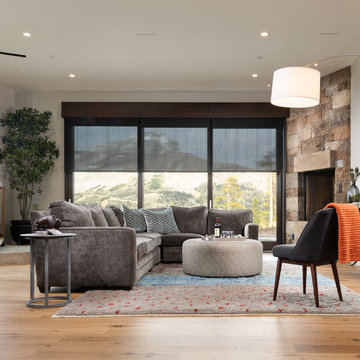
Example of a mountain style medium tone wood floor and brown floor family room design with beige walls, a corner fireplace and a stone fireplace
 Wesley-Wayne Interiors, LLC
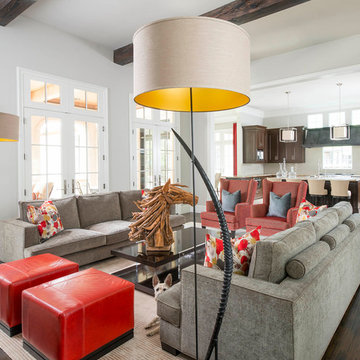
Two large sofas, lounge chairs and ottomans create a plethora of seating in this comfortable family room. The openness between the kitchen and family room is great for entertaining! This is the home of a young couple (with a dog, Molly, peaking out behind the sofa) who really wanted a stylish space with dashes of bright color. To do this, we kept the sofas neutral and added beautiful abstract pillows, red ottomans and chairs. Very tall, custom floor lamps from Africa really help balance the space and add symmetry with the kitchen island pendants.
Design: Wesley-Wayne Interiors
Photo: Dan Piassick
 Impeccably Designed Homes by Donna Hoffman
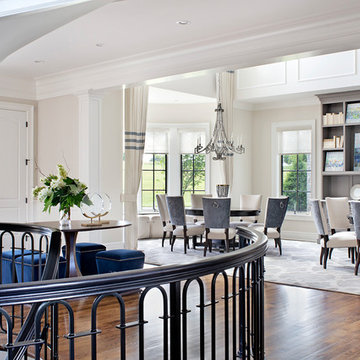
Inspiration for a transitional home design remodel in Philadelphia

Sponsored
Sunbury, OH
J.Holderby - Renovations
Franklin County's Leading General Contractors - 2X Best of Houzz!
 Avid Interior Design Inc.
Anna Wurz

Family room library - mid-sized modern enclosed dark wood floor family room library idea in Calgary with gray walls, a ribbon fireplace, a tile fireplace and a media wall
Family room library - mid-sized modern enclosed dark wood floor family room library idea in Calgary with gray walls, a ribbon fireplace, a tile fireplace and a media wall
 Larina Kase Interior Design
Aliza Schlabach Photography
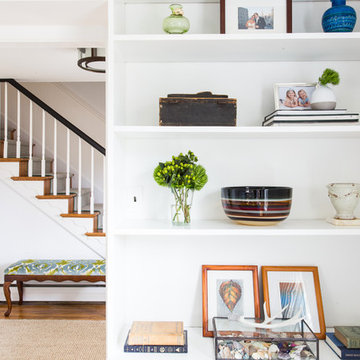
Large mid-century modern open concept medium tone wood floor living room photo in Philadelphia with white walls, a standard fireplace, a brick fireplace and no tv
Large mid-century modern open concept medium tone wood floor living room photo in Philadelphia with white walls, a standard fireplace, a brick fireplace and no tv
 Rafferty & Company
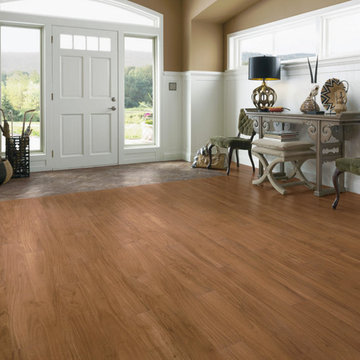
Example of a large transitional medium tone wood floor foyer design with beige walls and a white front door
58