
Search results for "Fracture" in Home Design Ideas

 Deck Remodelers.com
The original multiple decks and elevated patio blocked the pool and fractured the space. This design creates an elegant progression from the home’s interior to poolside. The wide stairs oriented towards the pool provide pool views from the entire deck. The interior level provides for relaxed seating and dining with the magnificence of nature. The descent of a short group of stairs leads to the outdoor kitchen level. The barbeque is bordered in stone topped with a countertop of granite. The outdoor kitchen level is positioned for easy access midway from either the pool or interior level. From the kitchen level an additional group of stairs flow down to the paver patio surrounding the pool. Also incorporated is a downstairs entry and ample space for storage beneath the deck sourced through an access panel. The design connects the interior to poolside by means of a rich and functional outdoor living design.

 Joshua Alan Interiors
A cozy bathroom with style. This stylish modern bathroom maximized was created with custom fractured tile and polished elements. Pictured here is the floating wood vanity. Boston, MA.

 zpd+a and roomTEN design
The Master Bedroom fireplace surround features a basket weave effect ceramic tile and fractured crystal granite, as well as built in storage.
photography by Tyler Mallory tylermallory.com
Find the right local pro for your project

 Sawyer Waterscaping, LLP
50' Pondless Waterfall with large fractured granite boulders and a circular flagstone patio with a gas fire pit.
This is an example of a huge contemporary drought-tolerant and full sun backyard stone pond in Denver for summer.
This is an example of a huge contemporary drought-tolerant and full sun backyard stone pond in Denver for summer.

 Shehan Luxury Pools
This Shehan Original is named Harty after the famous Classical music composer born in Ireland circa 1879. Harty, the client, and the Shehan Family all share more than just Irish heritage: All three strive for Excellence through their professional endeavors. Shehan Luxury Pools was awarded with Excellence when this aquatic composition received a National Silver award from leading industry peers. A work well done!

 dRichards Interiors
This project combines high end earthy elements with elegant, modern furnishings. We wanted to re invent the beach house concept and create an home which is not your typical coastal retreat. By combining stronger colors and textures, we gave the spaces a bolder and more permanent feel. Yet, as you travel through each room, you can't help but feel invited and at home.

 Southwest Kitchen & Bath
Southwest Kitchen and Bath
Design by Maria Jean
Photo by KC Creative Designs
Inspiration for a contemporary gray floor eat-in kitchen remodel with flat-panel cabinets, brown cabinets, quartz countertops, blue backsplash, cement tile backsplash, stainless steel appliances and white countertops
Inspiration for a contemporary gray floor eat-in kitchen remodel with flat-panel cabinets, brown cabinets, quartz countertops, blue backsplash, cement tile backsplash, stainless steel appliances and white countertops
 Flintridge Design Inc.
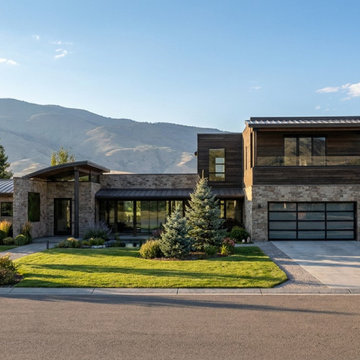
The rustic-contemporary residence was designed to blend into the environment. Designer touches, including steel-framed windows, fractured black flagstone floors, reclaimed oak walls, and tinted custom plaster designed to mimic local Aspen bark can be found throughout the home.
Other highlights include a granite wood-burning fireplace, glass walls that open up to expansive terraces, a floating steel plate staircase, a surround-sound media room, and a primary sanctuary with a private rooftop garden and decks offering panoramic views.
 Southwest Kitchen & Bath
Southwest Kitchen and Bath
Design by Maria Jean
Photo by KC Creative Designs
Trendy gray floor eat-in kitchen photo with flat-panel cabinets, brown cabinets, quartz countertops, blue backsplash, cement tile backsplash, stainless steel appliances and white countertops
Trendy gray floor eat-in kitchen photo with flat-panel cabinets, brown cabinets, quartz countertops, blue backsplash, cement tile backsplash, stainless steel appliances and white countertops
 Southwest Kitchen & Bath
Southwest Kitchen and Bath
Design by Maria Jean
Photo by KC Creative Designs
Example of a trendy gray floor bathroom design with flat-panel cabinets, brown cabinets, quartz countertops, blue backsplash, cement tile backsplash, stainless steel appliances and white countertops
Example of a trendy gray floor bathroom design with flat-panel cabinets, brown cabinets, quartz countertops, blue backsplash, cement tile backsplash, stainless steel appliances and white countertops
 Southwest Kitchen & Bath
Southwest Kitchen and Bath
Design by Maria Jean
Photo by KC Creative Designs
Example of a trendy gray floor eat-in kitchen design with flat-panel cabinets, brown cabinets, quartz countertops, blue backsplash, cement tile backsplash, stainless steel appliances and white countertops
Example of a trendy gray floor eat-in kitchen design with flat-panel cabinets, brown cabinets, quartz countertops, blue backsplash, cement tile backsplash, stainless steel appliances and white countertops
 Southwest Kitchen & Bath
Southwest Kitchen and Bath
Design by Maria Jean
Photo by KC Creative Designs
Trendy gray floor eat-in kitchen photo with flat-panel cabinets, brown cabinets, quartz countertops, blue backsplash, cement tile backsplash, stainless steel appliances and white countertops
Trendy gray floor eat-in kitchen photo with flat-panel cabinets, brown cabinets, quartz countertops, blue backsplash, cement tile backsplash, stainless steel appliances and white countertops
 Southwest Kitchen & Bath
Southwest Kitchen and Bath
Design by Maria Jean
Photo by KC Creative Designs
Inspiration for a contemporary gray floor bathroom remodel with flat-panel cabinets, brown cabinets, quartz countertops, blue backsplash, cement tile backsplash, stainless steel appliances and white countertops
Inspiration for a contemporary gray floor bathroom remodel with flat-panel cabinets, brown cabinets, quartz countertops, blue backsplash, cement tile backsplash, stainless steel appliances and white countertops

 McCullough's Flooring
Gorgeous master bath finished with Dal-Tile's Fabrique porcelain tile in the color Noir Linen polished. Tile size is 12"x24" installed in a brick joint pattern. The floor boasts underfloor heating on a timed thermostat.
 Joshua Alan Interiors
A cozy bathroom with style. This stylish modern bathroom maximized was created with custom fractured tile and polished elements. Featured here is the sink and toilet decor. Boston, MA.
 Southwest Kitchen & Bath
Southwest Kitchen and Bath
Design by Maria Jean
Photo by KC Creative Designs
Example of a trendy gray floor eat-in kitchen design with flat-panel cabinets, brown cabinets, quartz countertops, blue backsplash, cement tile backsplash, stainless steel appliances and white countertops
Example of a trendy gray floor eat-in kitchen design with flat-panel cabinets, brown cabinets, quartz countertops, blue backsplash, cement tile backsplash, stainless steel appliances and white countertops
 Southwest Kitchen & Bath
Southwest Kitchen and Bath
Design by Maria Jean
Photo by KC Creative Designs
Eat-in kitchen - contemporary gray floor eat-in kitchen idea with flat-panel cabinets, brown cabinets, quartz countertops, blue backsplash, cement tile backsplash, stainless steel appliances and white countertops
Eat-in kitchen - contemporary gray floor eat-in kitchen idea with flat-panel cabinets, brown cabinets, quartz countertops, blue backsplash, cement tile backsplash, stainless steel appliances and white countertops
 Southwest Kitchen & Bath
Southwest Kitchen and Bath
Design by Maria Jean
Photo by KC Creative Designs
Inspiration for a contemporary gray floor eat-in kitchen remodel with flat-panel cabinets, brown cabinets, quartz countertops, blue backsplash, cement tile backsplash, stainless steel appliances and white countertops
Inspiration for a contemporary gray floor eat-in kitchen remodel with flat-panel cabinets, brown cabinets, quartz countertops, blue backsplash, cement tile backsplash, stainless steel appliances and white countertops
 Southwest Kitchen & Bath
Southwest Kitchen and Bath
Design by Maria Jean
Photo by KC Creative Designs
Example of a trendy gray floor eat-in kitchen design with flat-panel cabinets, brown cabinets, quartz countertops, blue backsplash, cement tile backsplash, stainless steel appliances and white countertops
Example of a trendy gray floor eat-in kitchen design with flat-panel cabinets, brown cabinets, quartz countertops, blue backsplash, cement tile backsplash, stainless steel appliances and white countertops
 Flintridge Design Inc.
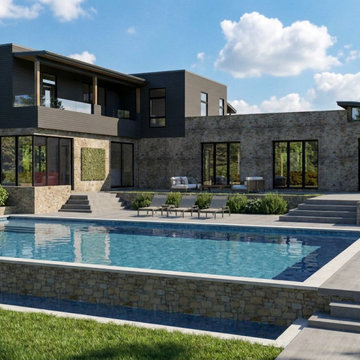
The rustic-contemporary residence was designed to take in the panoramic mountainside views. Designer touches, including expansive corner glass door system, steel-framed windows, fractured black flagstone floors, reclaimed oak walls, and tinted custom plaster designed to mimic local Aspen bark can be found throughout the home.
Other highlights include a granite wood-burning fireplace, glass walls that open up to expansive terraces, a floating steel plate staircase, a surround-sound media room, and a primary sanctuary with a private rooftop gardens and decks.
6