
Search results for "Fracture" in Home Design Ideas

 CITYDESKSTUDIO, Inc.
Aspect 221 is a multi-experiential home designed for a multi-generational family. Set on a sloping corner property in a 1960's Golden Valley neighborhood, this home offers a variety of ways to connect to the immediate landscapes and distant views. The house itself is divided vertically with interaction between families occurring through the centrally located sculptural stair. Horizontal movement in each direction leads to distinct environments provided for the families; multiple habitats offering variety of space, light, and privacy.
Expanding towards the west, the property takes advantage of the sweeping views and provides a perfect opportunity for a walk-out lower level and tuck under garage. The young family occupies the middle and upper floors, while the parents occupy the lower level. Each family has their own private entry and dedicated outdoor space. The home has 4 distinct outdoor spaces; a north shade deck and south sun deck, as well as an upper east lawn and lower west lawn. These spaces provide multiple habitats for the families to come together or move apart, offering variety and privacy.
We designed Aspect 221 with a nod to the various “aspects” offered by the site and its natural context. The base of the house is a black monolithic plinth anchored into the hillside, containing the garage and older parent’s home. This allows the upper two floors, enclosed in a fractured white and wood box, to remain humanly scaled and to move and gesture freely by twisting the middle floor off axis, and then twisting the upper floor off axis again. Each level offers views in varied directions revealing the site in different ways as you rise in elevation.
Location: Golden Valley, MN
Project Team:
Ben Awes, AIA, Principal-In-Charge
Chris Bach
Nate Dodge
 Winter Creative
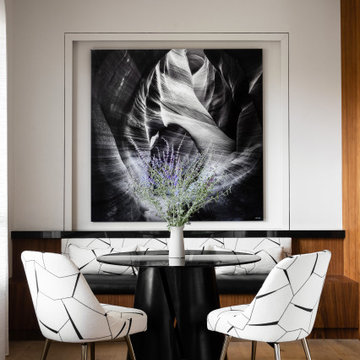
Simple yet dramatic dining nook featuring black and white custom-upholstered seating, a built-in banquette seat, and black and white local photography.
 Reyes Landscape Construction
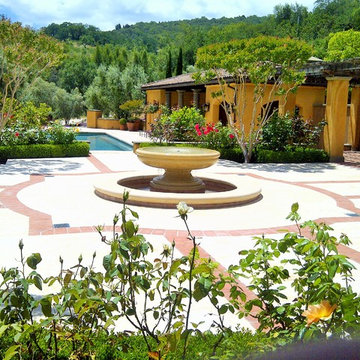
The entire area was lawn. We removed it, poured a concrete underslab, installed anti-fracture membrane and finished it with natural stone tile slabs.
Design ideas for a huge mediterranean full sun side yard stone outdoor basketball/tennis/multi-game court in San Francisco for summer.
Design ideas for a huge mediterranean full sun side yard stone outdoor basketball/tennis/multi-game court in San Francisco for summer.
Find the right local pro for your project
 Lilianne Steckel Interior Design

Trendy medium tone wood floor, brown floor and wood wall bedroom photo in Austin with gray walls
 HIGOLD Outdoor Furniture

Coastal Style-Completed with 4 blue pillows convert your outdoor area into a lazy retreat,which fits with any Outdoor/Indoor living space.Let's join together to feel the feeling of beach vacation.
High-end Olefin Fabric - Our cushions are crafted from Olefin fabric, which is easily degradable and 100% recyclable to support 3 years. Zipper construction for easy cleaning covers when the cushion generates stain.
Sturdy Aluminum Frame- Frame surface with good polish surface treatment. with surface Akzonobel powder coating for enhanced weather resistance. Sturdy aluminum frame make it durable and able to hold up to 300 lbs.
Grade A Teak - Featured with the Teak element in the chair armrest and coffee table.Teak wood contains sufficient oil, and is not easily discolored when used in a wet and dry environment, but only requires regular maintenance.
Environment&Child Friendly - These outdoor sofa are made of the frame with high strength 100% recyclable, Also including fabrics and carton boxes.
Zero Risks of HIGOLD Patio Furniture Sets - We provide the strongest packing to protect the goods from damage. Frame fracture warranty period 2 years, Fabrics damage warranty 1 Year, Installation Kits warranty 1 year.
 Wilsonart
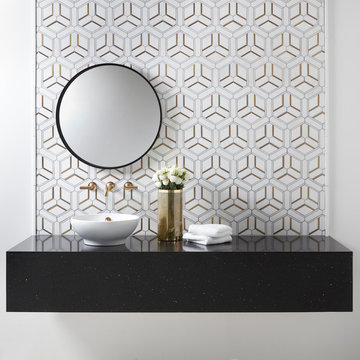
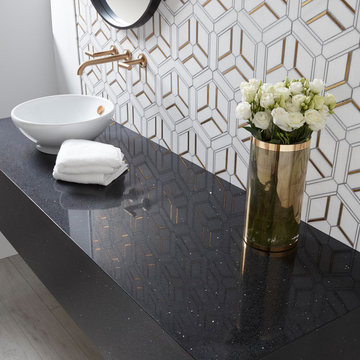
Enchanted Rock has a warm charcoal base with white veining in a fractured pattern.
Inspiration for a small modern bathroom remodel in Austin with flat-panel cabinets, black cabinets, quartz countertops and black countertops
Inspiration for a small modern bathroom remodel in Austin with flat-panel cabinets, black cabinets, quartz countertops and black countertops

 Huddleson Linens
Holiday party with live-edge wooden coffee table, sheepskin throw, white floral display, green and ivory plaid napkins from Huddleson.
Living room - scandinavian living room idea in Los Angeles with gray walls
Living room - scandinavian living room idea in Los Angeles with gray walls
 Renfree Carving Studio
Triskele Spiral
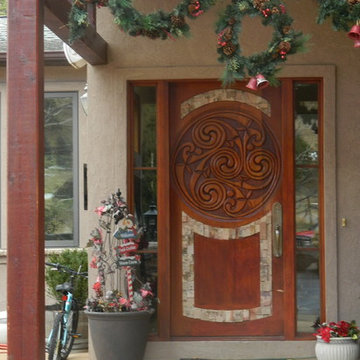
This door was created to showcase the oversized carved triskele spiral grouping at its center, inspired by The Book of Durrow. The rich mahogany holds these spiraling Celtic designs in a lighthearted yet fashionable form, lending an inviting welcome to mountain guests as they arrive. The homeowners wanted an entrance that was beautiful yet approachable and playful for the eye, as well as an element that ties into the rock adorning their home and the surrounding mountains.
Raleigh is influenced by countless individuals and cultures, but one of his most versed art forms is the Druid art of patterns and knot works. Drawing from ancient books created by the Druids, Raleigh is able to recreate beautiful designs that have deep-seeded meaning to the ancient people of Europe; The Book of Kells and The Book of Durrow are both fantastic examples. The use of triskele spirals within larger designs, as well as singular, was very popular in Celtic culture. A great example of a larger design made up of multiple triskeles can be viewed on page 29. In this design a man with a woven beard crouches in garb decorated with endless knots and key patterns as he collects a spiraling universe made up of triskele spiral groups. The Triskele Spiral door makes use of these beautiful designs, accentuated by the rich woods and fractured moss rock.
The Triskele Spiral door uses the Renfree Carving Studios Earthquake Pattern to tie the entrance way to the rough rock details carried throughout the exterior of the house. This unique pattern also reflects the surrounding mountains with their vast exposed fractured stone.
 Renfree Carving Studio
Triskele Spiral

This door was created to showcase the oversized carved triskele spiral grouping at its center, inspired by The Book of Durrow. The rich mahogany holds these spiraling Celtic designs in a lighthearted yet fashionable form, lending an inviting welcome to mountain guests as they arrive. The homeowners wanted an entrance that was beautiful yet approachable and playful for the eye, as well as an element that ties into the rock adorning their home and the surrounding mountains.
Raleigh is influenced by countless individuals and cultures, but one of his most versed art forms is the Druid art of patterns and knot works. Drawing from ancient books created by the Druids, Raleigh is able to recreate beautiful designs that have deep-seeded meaning to the ancient people of Europe; The Book of Kells and The Book of Durrow are both fantastic examples. The use of triskele spirals within larger designs, as well as singular, was very popular in Celtic culture. A great example of a larger design made up of multiple triskeles can be viewed on page 29. In this design a man with a woven beard crouches in garb decorated with endless knots and key patterns as he collects a spiraling universe made up of triskele spiral groups. The Triskele Spiral door makes use of these beautiful designs, accentuated by the rich woods and fractured moss rock.
The Triskele Spiral door uses the Renfree Carving Studios Earthquake Pattern to tie the entrance way to the rough rock details carried throughout the exterior of the house. This unique pattern also reflects the surrounding mountains with their vast exposed fractured stone.
 User
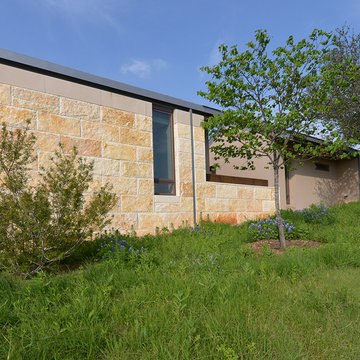
UserThe 5,000 square foot private residence is located in the community of Horseshoe Bay, above the shores of Lake LBJ, and responds to the Texas Hill Country vernacular prescribed by the community: shallow metal roofs, regional materials, sensitive scale massing and water-wise landscaping. The house opens to the scenic north and north-west views and fractures and shifts in order to keep significant oak, mesquite, elm, cedar and persimmon trees, in the process creating lush private patios and limestone terraces.
The Owners desired an accessible residence built for flexibility as they age. This led to a single level home, and the challenge to nestle the step-less house into the sloping landscape.
Full height glazing opens the house to the very beautiful arid landscape, while porches and overhangs protect interior spaces from the harsh Texas sun. Expansive walls of industrial insulated glazing panels allow soft modulated light to penetrate the interior while providing visual privacy. An integral lap pool with adjacent low fenestration reflects dappled light deep into the house.
Chaste stained concrete floors and blackened steel focal elements contrast with islands of mesquite flooring, cherry casework and fir ceilings. Selective areas of exposed limestone walls, some incorporating salvaged timber lintels, and cor-ten steel components further the contrast within the uncomplicated framework.
The Owner’s object and art collection is incorporated into the residence’s sequence of connecting galleries creating a choreography of passage that alternates between the lucid expression of simple ranch house architecture and the rich accumulation of their heritage.
The general contractor for the project is local custom homebuilder Dauphine Homes. Structural Engineering is provided by Structures Inc. of Austin, Texas, and Landscape Architecture is provided by Prado Design LLC in conjunction with Jill Nokes, also of Austin.
Cecil Baker + Partners Photography
 Wilsonart
Enchanted Rock has a warm charcoal base with white veining in a fractured pattern.
Inspiration for a small modern bathroom remodel in Austin with flat-panel cabinets, black cabinets, quartz countertops and black countertops
Inspiration for a small modern bathroom remodel in Austin with flat-panel cabinets, black cabinets, quartz countertops and black countertops
 Landscape Solutions by Susan Murphy, LLC
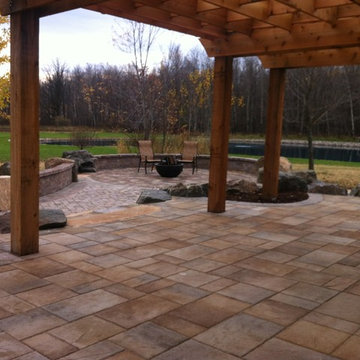
Landscape Solutions along with Ostrowski Landscaping designed and implemented this outstanding outdoor retreat. Hours were taken to meticulously cut pavers to fit perfectly around the accent fractured rock. A gas fire pit lures one out into the yard. The arbor will surely block most of the sun with its' heavy beam overlapping construction. Natural stone steps and flagstone inserts transition the client to different areas of the design. The front landscape of the residence was totally removed and replaced with a pull up driveway banded in blacktop to help transition the long entry drive. Bold beautiful walls and columns topped off with exquisite lanterns welcome friends and neighbors.
 Dana Clemons
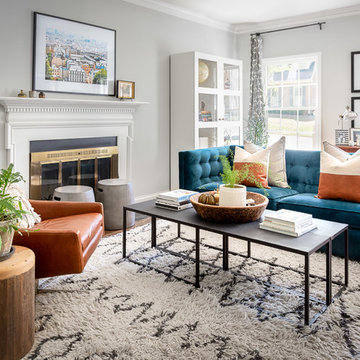
Example of a transitional formal medium tone wood floor and brown floor living room design in Indianapolis with gray walls, a standard fireplace and no tv
 Joshua Alan Interiors


A cozy bathroom with style. This stylish modern bathroom maximized was created with custom fractured tile and polished elements. Pictured here is the floating wood vanity. Boston, MA.
 Joshua Alan Interiors
A cozy bathroom with style. This stylish modern bathroom maximized was created with custom fractured tile and polished elements. Featured here is the fractured Italian tile in the shower. It also shows a glimpse of the built in shower shelf and the teak shower bench. Boston, MA.

 Amber Interiors
Tessa Neustadt
http://tessaneustadt.com
Inspiration for a contemporary gender-neutral nursery remodel in Los Angeles with white walls
Inspiration for a contemporary gender-neutral nursery remodel in Los Angeles with white walls
 Sika Scofield
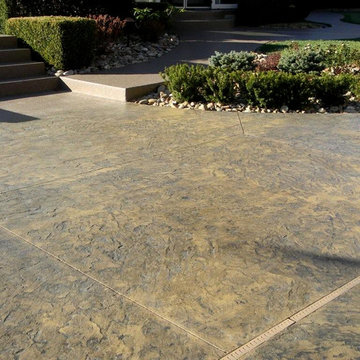
LITHOCHROME® Color Hardener and LITHOTEX® Antiquing Release, with LITHOTEX® Pavecrafters® Fractured Earth Embossing Skin texture.
© Sika Corporation

 Sawyer Waterscaping, LLP
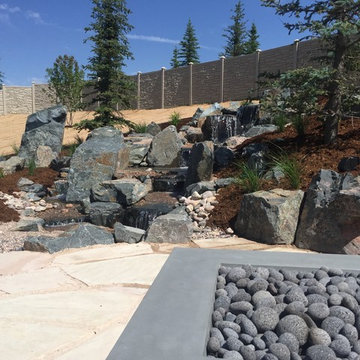
50' Pondless Waterfall with large fractured granite boulders and a circular flagstone patio with a gas fire pit.
Design ideas for a huge contemporary drought-tolerant and full sun backyard stone pond in Denver for summer.
Design ideas for a huge contemporary drought-tolerant and full sun backyard stone pond in Denver for summer.
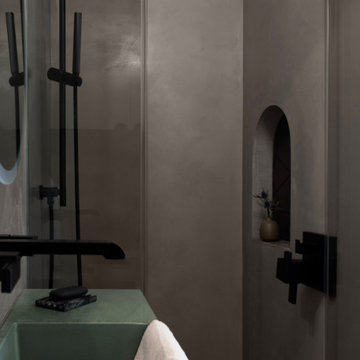
 Lesley Ray Design
Winter Bathroom:
The walls covered in a waterproof plaster finish cascade down as a nod to the winter haze & fog. The hand-painted floor tile is shaped to embody the fractured lines on the red clay forest ground. A custom green concrete sink speaks to the mossy green redwood trees of the surrounding forest & the asymmetrical pendant light has a mix of opaque & transparent bulbs, another nod to the hazy surroundings.
Ultimately, this bathroom feels like a warm, cozy hug.
3