
Search results for "Fragile" in Home Design Ideas
 Cynthia B. Wilson Interior Design

The dining room was designed to accommodate the owner's 96" oval, gate leg drop leaf table that sits directly on hand waxed and scraped and waxed American Cherry hardwood floors. The space is illuminated by two matching Urban Electric Piedmont Lanterns.
Cynthia B Wilson Interior Design
Photo: Werner Straube
Photo: Werner Straube
 Rosborough Partners Inc.

Whimsical holiday decor has the celebration beginning as soon as family and friends arrive.
(Photo by TThornton)
Inspiration for an eclectic courtyard landscaping in Chicago for winter.
Inspiration for an eclectic courtyard landscaping in Chicago for winter.
 SV Design

When full-time Massachusetts residents contemplate building a second home in Telluride, Colorado the question immediately arises; does it make most sense to hire a regionally based Rocky Mountain architect or a sea level architect conveniently located for all of the rigorous collaboration required for successful bespoke home design. Determined to prove the latter true, Siemasko + Verbridge accompanied the potential client as they scoured the undulating Telluride landscape in search of the perfect house site.
The selected site’s harmonious balance of untouched meadow rising up to meet the edge of an aspen grove and the opposing 180 degree view of Wilson’s Range spoke to everyone. A plateau just beyond a fork in the meadow provided a natural flatland, requiring little excavation and yet the right amount of upland slope to capture the views. The intrinsic character of the site was only enriched by an elk trail and snake-rail fence.
Establishing the expanse of Wilson’s range would be best served by rejecting the notion of selected views, the central sweeping curve of the roof inverts a small saddle in the range with which it is perfectly aligned. The soaring wave of custom windows and the open floor plan make the relatively modest house feel sizable despite its footprint of just under 2,000 square feet. Officially a two bedroom home, the bunk room and loft allow the home to comfortably sleep ten, encouraging large gatherings of family and friends. The home is completely off the grid in response to the unique and fragile qualities of the landscape. Great care was taken to respect the regions vernacular through the use of mostly native materials and a palette derived from the terrain found at 9,820 feet above sea level.
Photographer: Gibeon Photography
Find the right local pro for your project
 SV Design
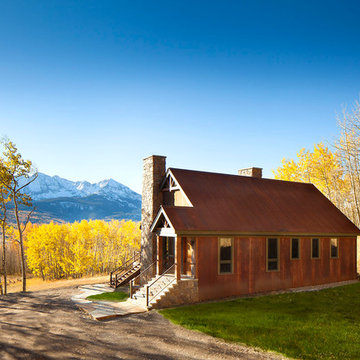
When full-time Massachusetts residents contemplate building a second home in Telluride, Colorado the question immediately arises; does it make most sense to hire a regionally based Rocky Mountain architect or a sea level architect conveniently located for all of the rigorous collaboration required for successful bespoke home design. Determined to prove the latter true, Siemasko + Verbridge accompanied the potential client as they scoured the undulating Telluride landscape in search of the perfect house site.
The selected site’s harmonious balance of untouched meadow rising up to meet the edge of an aspen grove and the opposing 180 degree view of Wilson’s Range spoke to everyone. A plateau just beyond a fork in the meadow provided a natural flatland, requiring little excavation and yet the right amount of upland slope to capture the views. The intrinsic character of the site was only enriched by an elk trail and snake-rail fence.
Establishing the expanse of Wilson’s range would be best served by rejecting the notion of selected views, the central sweeping curve of the roof inverts a small saddle in the range with which it is perfectly aligned. The soaring wave of custom windows and the open floor plan make the relatively modest house feel sizable despite its footprint of just under 2,000 square feet. Officially a two bedroom home, the bunk room and loft allow the home to comfortably sleep ten, encouraging large gatherings of family and friends. The home is completely off the grid in response to the unique and fragile qualities of the landscape. Great care was taken to respect the regions vernacular through the use of mostly native materials and a palette derived from the terrain found at 9,820 feet above sea level.
Photographer: Gibeon Photography

 Archviz-studio.com

The design project of the studio is in white. The white version of the interior decoration allows to visually expanding the space. The dark wooden floor counterbalances the light space and favorably shades.
The layout of the room is conventionally divided into functional zones. The kitchen area is presented in a combination of white and black. It looks stylish and aesthetically pleasing. Monophonic facades, made to match the walls. The color of the kitchen working wall is a deep dark color, which looks especially impressive with backlighting. The bar counter makes a conditional division between the kitchen and the living room. The main focus of the center of the composition is a round table with metal legs. Fits organically into a restrained but elegant interior. Further, in the recreation area there is an indispensable attribute - a sofa. The green sofa complements the cool white tone and adds serenity to the setting. The fragile glass coffee table enhances the lightness atmosphere.
The installation of an electric fireplace is an interesting design solution. It will create an atmosphere of comfort and warm atmosphere. A niche with shelves made of drywall, serves as a decor and has a functional character. An accent wall with a photo dilutes the monochrome finish. Plants and textiles make the room cozy.
A textured white brick wall highlights the entrance hall. The necessary furniture consists of a hanger, shelves and mirrors. Lighting of the space is represented by built-in lamps, there is also lighting of functional areas.


 Cabinet Store, Inc.

Brighton Cabinetry
Door Style: Hillsbrad
Wood Specie: Maple
Finish: Cabernet
Inspiration for a mid-sized transitional galley porcelain tile enclosed kitchen remodel in Chicago with an undermount sink, recessed-panel cabinets, red cabinets, granite countertops, metallic backsplash, metal backsplash, stainless steel appliances and no island
Inspiration for a mid-sized transitional galley porcelain tile enclosed kitchen remodel in Chicago with an undermount sink, recessed-panel cabinets, red cabinets, granite countertops, metallic backsplash, metal backsplash, stainless steel appliances and no island
 Kraft Custom Construction

When we first saw this 1850's farmhouse, the porch was dangerously fragile and falling apart. It had an unstable foundation; rotting columns, handrails, and stairs; and the ceiling had a sag in it, indicating a potential structural problem. The homeowner's goal was to create a usable outdoor living space, while maintaining and respecting the architectural integrity of the home.
We began by shoring up the porch roof structure so we could completely deconstruct the porch itself and what was left of its foundation. From the ground up, we rebuilt the whole structure, reusing as much of the original materials and millwork as possible. Because many of the 170-year-old decorative profiles aren't readily available today, our team of carpenters custom milled the majority of the new corbels, dentil molding, posts, and balusters. The porch was finished with some new lighting, composite decking, and a tongue-and-groove ceiling.
The end result is a charming outdoor space for the homeowners to welcome guests, and enjoy the views of the old growth trees surrounding the home.
 Grandeur Hills Group,Inc.
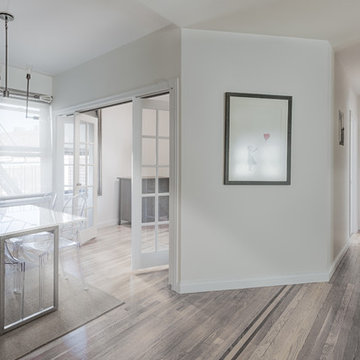
 When looking at this amazing dining room, you feel something fragile and incredibly beautiful. It feels like this dining room is made of crystal. In fact, the dining room is decorated in pure white.
In the center of the room, the dining table and chairs around it act as impressive accents, drawing the eye in. The sparkling surfaces of the furniture add shine to the dining room interior.
Make your dining room stand out together with the Grandeur Hills Group design studio.
 Fiorito Interior Design

When a client with an attached ADU asked me to remodel the tired 1990s bathroom, I looked to her love of nature and sparkle to create what I call “The Birds and the Bees Bathroom.” She wanted the tub-shower combo removed in favor of a curbless walk-in shower so I took advantage of this change to use a focal point as an anchor for the now-barrier free shower at the end of the room. I chose a large porcelain mural reminiscent of lyrical botanical illustrations from the early 1900s, complete with birds perched on colorful flowering branches. My client fell in love with a dimensional glass tile in the shape of a honeycomb in an equally honey-colored hue—a reference to life-giving bees—which I used to frame the mural and line the shower niche. The shower walls are clad with porcelain tiles that mimic the look of Cloud Onyx without the tedious maintenance such a fragile stone requires. The easy-care porcelain tiles on the floor look like plank wood and lend an organic sense, and are complimented by the rich wood vanity. The end result is like showering in a bright, fresh garden!
Photo: Bernardo Grijalva
 Kraft Custom Construction

When we first saw this 1850's farmhouse, the porch was dangerously fragile and falling apart. It had an unstable foundation; rotting columns, handrails, and stairs; and the ceiling had a sag in it, indicating a potential structural problem. The homeowner's goal was to create a usable outdoor living space, while maintaining and respecting the architectural integrity of the home.
We began by shoring up the porch roof structure so we could completely deconstruct the porch itself and what was left of its foundation. From the ground up, we rebuilt the whole structure, reusing as much of the original materials and millwork as possible. Because many of the 170-year-old decorative profiles aren't readily available today, our team of carpenters custom milled the majority of the new corbels, dentil molding, posts, and balusters. The porch was finished with some new lighting, composite decking, and a tongue-and-groove ceiling.
The end result is a charming outdoor space for the homeowners to welcome guests, and enjoy the views of the old growth trees surrounding the home.
 Dirtworks Landscape Architecture, PC
Photo by Dirtworks, PC
Photo of a modern partial sun landscaping in New York with decking for summer.
Photo of a modern partial sun landscaping in New York with decking for summer.
 Leicht Westchester-Greenwich
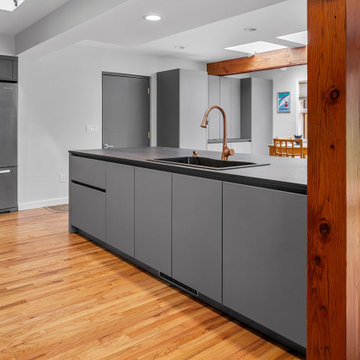
LEICHT modern cabinetry in a smooth Fossil Grey matte finish is used everywhere in this new kitchen design in this sprawling wood beam home located amidst natural countryside landscaping. The rich warm grey cabinetry adds a modern twist, with quietude, to the expansive rustic wood beams and wood floor that are architecturally visible throughout.
Dekton Laurent is the perfect selection for the countertop with its deep brown color and copper-gold veining – a durable and modern alternative to the more fragile quarried Port Laurent Marble. Attention to every detail includes the rich warmth of a copper faucet. Stainless steel appliances add bling yet blend in wonderfully with the grey cabinetry for continuity.
Open Plan
The designer brilliantly planned every cabinet, appliance, and work zone carefully to assure good function while maintaining the expansive views throughout. The calming palette of warm gray and brown everywhere unites and harmonizes the open plan of this peaceful country home.
LEICHT, Modern Kitchen Cabinets NY.
 Leicht Westchester-Greenwich
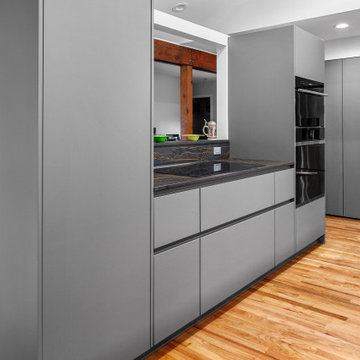
LEICHT modern cabinetry in a smooth Fossil Grey matte finish is used everywhere in this new kitchen design in this sprawling wood beam home located amidst natural countryside landscaping. The rich warm grey cabinetry adds a modern twist, with quietude, to the expansive rustic wood beams and wood floor that are architecturally visible throughout.
Dekton Laurent is the perfect selection for the countertop with its deep brown color and copper-gold veining – a durable and modern alternative to the more fragile quarried Port Laurent Marble. Attention to every detail includes the rich warmth of a copper faucet. Stainless steel appliances add bling yet blend in wonderfully with the grey cabinetry for continuity.
Open Plan
The designer brilliantly planned every cabinet, appliance, and work zone carefully to assure good function while maintaining the expansive views throughout. The calming palette of warm gray and brown everywhere unites and harmonizes the open plan of this peaceful country home.
LEICHT, Modern Kitchen Cabinets NY.
 Tuell and Reynolds
Thank you to Heather Hilliard, from http://Heatherhilliard.com and
Solis Betancourt & Sherrill, for choosing our one-of-a-kind Lost wax cast seaweed lamps in their great spaces!
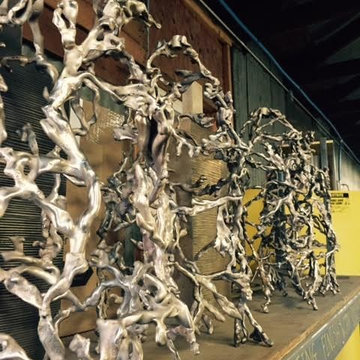
These lamps are made by individually dipping each piece of the hand-harvested and fragile dried seaweed into wax, making a mold from that wax, and pouring a molten bronze into the mold, which incinerates the wax and organic material. The newly cast bronze pieces are cooled, and then arranged by hand by our artisans, welding each piece into place to create the desirable form. They are carefully patinaed and finished, using a unique custom hot patina
https://www.luxesource.com/designs/41394
http://www.heatherhilliarddesign.com/Gallery-/Hillsborough-Residence-II/1 - use this one as the main image please
http://www.houzz.com/photos/32253591/Bay-Area-Summer-Home-transitional-bedroom-san-francisco
 Solar Earth Choice
Installation in San Marino Ca,
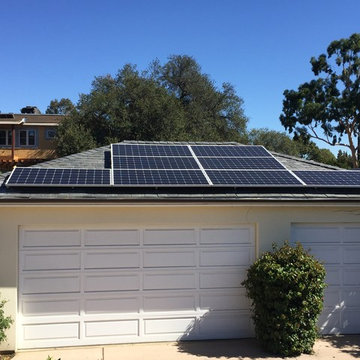
installation of 35 solar panels Jinko Solar 365 watts, with 2 solar edge inverters and optimizers , monitoring included
this is a very tough and fragile roof to work on , we needed to use a special saw to cut through the til and install the quick mounts .
Main electrical panel upgrade to 400 amp straight main breaker.
very high production daily!
another happy customer !
 Hall Architects
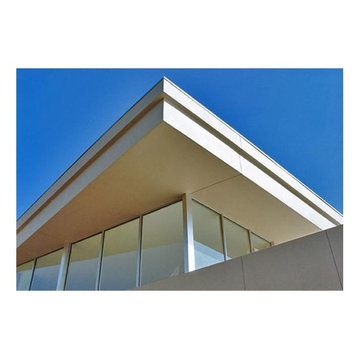
Sited on a wooded parcel of land along Florida’s southwest Gulf coast, the home is designed to maintain the delicate balance between a fragile wetlands ecosystem where land meets water. Three grandfather oak trees, each measuring over 40 inches in diameter, serve as silent landmarks in this subtropical paradise.
The house describes the balance between the natural and man-made environments. The principal gathering spaces are defined by series of walls that splay apart, like a fanned deck of cards, giving an unfolding view of the landmark trees on the site. Overhead, the raked roof plane reinforces direction, emphasis, and explodes interior rooms to the exterior living spaces.
 Atelier Hilali
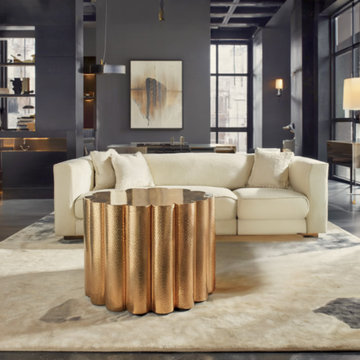
Elevate your home with this handcrafted solid brass round coffee table, a stunning blend of Moroccan artisan design and contemporary elegance. This versatile piece works beautifully as a center table in your living room, a stylish end table, or an accent table for any corner.
✔️ Made from solid brass (not brass-plated metal)
✔️ Intricate hand-engraved geometric designs
✔️ Strong, durable, and built to last — never thin or fragile
✔️ Perfect as a Table Basse, Coffee Table, Side Table, or Boho Decor Piece
✔️ Custom sizes and patterns available — made to order

 Five Star Tree Care
Spring brings the first rays of steady sunlight that encourage your trees to start sprouting fruit and flowers. However, sometimes at the start of spring, the cold weather makes a sudden and abrupt turn as winter tries to reassert its dominance. This can cause a late freeze, which is difficult for many trees to combat. Fruit trees are the most vulnerable during a late freeze, but Five Star Tree Services has some suggestions to help you protect your fruit and flowering trees from a late freeze.
Protecting Your Trees
Some fruit trees are better able to protect themselves from the cold, but all trees need to be protected from the frost. Depending on the type of tree you have, several methods of protection are effective.
Peach Trees: To protect peach trees, cover them with a blanket or a sheet during the day. This will allow heat to build up that will protect them at night during the freeze. Make sure to leave the cover in place until the freeze passes.
Citrus Trees: These are the most fragile of all trees. Small trees should be draped with burlap, a sheet, a tree frost blanket, or any other type of fabric at least a day before the freeze occurs. The cover has to surround the whole tree to trap the heat and prevent frost.
Apple Trees: These trees are pretty sturdy compared to other fruit-bearing trees. They can handle the cold, but it is still a good idea to cover them during sudden frost.
It is important to avoid placing ground covers, mulch, and weeds from around the base of a tree during cold weather and frost periods. The moist bare soil emits more heat than soil that is mulched. Watering trees ahead of a frost can also help to protect them as water also emits heat. When you expect a freeze, it is also best to furrow-irrigate at night or use a sprinkler on its low setting while ensuring there is proper drainage for your trees. Any time the outside temperature is forecast to drop below 32 degrees; you should cover your trees.
Which Trees Can Survive in the Cold?
No fruit-bearing trees are made for cold climates, but some are better equipped to handle the cold than others. The Plant Hardiness Zone can help you choose the right trees to plant for the area where you live. For example, lemon trees and other citrus trees need to be planted in zones 9-11 where the risk of cold weather is minimal. Pear trees, on the other hand, need cold weather to thrive and should be planted in zones 4-8.
Freezing Dangers
Some fruit or flowering trees that are caught unguarded during the late frost may lose their blossoms. In many cases, these trees will no longer sprout during the current growing season but will come back next spring as healthy as ever.
Younger trees are more prone to damage than mature trees. Trees that have closed buds are also able to handle the cold better than those that have already started to bloom. Of course, the longer a freeze is present, the more dangerous it is for your trees.
How We Can Help
The skilled arborists here at Five Star Tree Services are always on hand to help protect your trees from frost and with regular maintenance. Some of the other services we provide include tree removal, tree planting, and tree pruning in Richmond Hill and the Greater Toronto Area. If you require our assistance, give us a call at (416) 990-3355 today.
10