
Search results for "Fragile" in Home Design Ideas
 SV Design
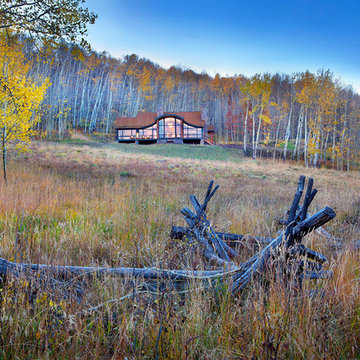
When full-time Massachusetts residents contemplate building a second home in Telluride, Colorado the question immediately arises; does it make most sense to hire a regionally based Rocky Mountain architect or a sea level architect conveniently located for all of the rigorous collaboration required for successful bespoke home design. Determined to prove the latter true, Siemasko + Verbridge accompanied the potential client as they scoured the undulating Telluride landscape in search of the perfect house site.
The selected site’s harmonious balance of untouched meadow rising up to meet the edge of an aspen grove and the opposing 180 degree view of Wilson’s Range spoke to everyone. A plateau just beyond a fork in the meadow provided a natural flatland, requiring little excavation and yet the right amount of upland slope to capture the views. The intrinsic character of the site was only enriched by an elk trail and snake-rail fence.
Establishing the expanse of Wilson’s range would be best served by rejecting the notion of selected views, the central sweeping curve of the roof inverts a small saddle in the range with which it is perfectly aligned. The soaring wave of custom windows and the open floor plan make the relatively modest house feel sizable despite its footprint of just under 2,000 square feet. Officially a two bedroom home, the bunk room and loft allow the home to comfortably sleep ten, encouraging large gatherings of family and friends. The home is completely off the grid in response to the unique and fragile qualities of the landscape. Great care was taken to respect the regions vernacular through the use of mostly native materials and a palette derived from the terrain found at 9,820 feet above sea level.
Photographer: Gibeon Photography
 Calla Angel
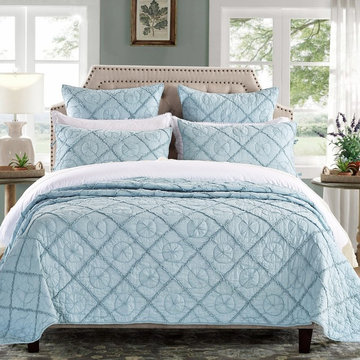
♥ Strips hand appliquéd on top of premium cotton voile with handmade diamond patterns, create a three-dimensional work of art. ♥ This is not only a very comfortable quilt, but also a elegant luxury to add to your bedroom. ♥ The combination of light color and its light weight makes it a perfect addition your summer beddings. ♥ Cotton voile is a multifaceted fabric for both interior designing and clothing. It is lightweight, soft and 100% cotton semi sheer fabric that has awesome drapes in fragile folds. Voile has a smooth surface that resembles fine gauze. We love wearing cotton because it's natural, breathable and washable. Cotton Voile brings it to deeper level of comfort. The crucial factors that are considered while producing the Cotton Voile Quilts emphasize on the quality of the fabric so that it is durable and good in the long run.
 Field Architecture
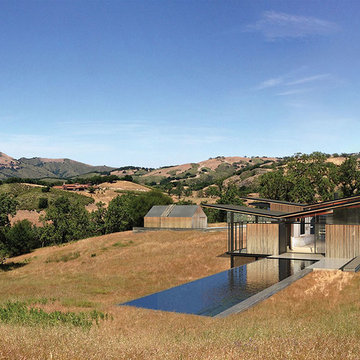
The Grasslands home was born out of and celebrates the beautiful but fragile grassland ecology of the Carmel Valley. Our client’s desire to actively simplify his lifestyle to the most essential elements inclusive of space clearly drove sensibilities in the design. In addition the home features a precision, derived from the client’s love of flight, a grounded-ness from his love of books and the love of his horse.
To meet the simplistic beauty of the scope, the home consists of three interconnected glass pavilions and a detached barn which wrap to the bowl shape of the land. The pavilions are comprised of a master suite, a library/living room, kitchen, and a meditation sanctuary; the barn, his horse and car.
The design focuses on preserving the delicate ecosystem of the surrounding grasslands, while concurrently incorporate views and maximize solar orientation. In support, the pavilions sit on the perimeter of an existing bowl shaped depression in the hillside. Three primary landscape walls run parallel to the topography, emphasizing the shape and spatial definition of the land as well as providing locations to anchor the structures. Pulled up and out of the landscape, the buildings jut over the anchor walls, hovering above the native grasses. In section, the land appears to flow through the pavilions, undisturbed and collaborative to the architecture.
Find the right local pro for your project
 Grandin Road
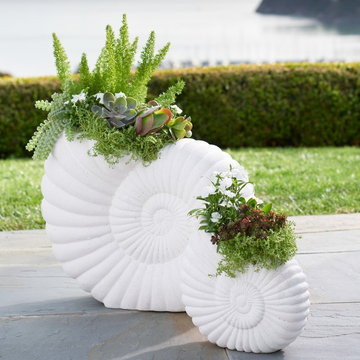
Our Nautilus Planter provides all the character and detail of the natural shell, without the fragility.
 InsideWright
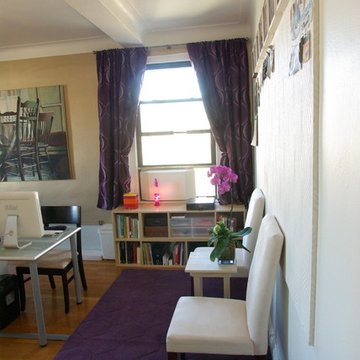
This was a HUGE project that I eventually had a lot of fun with. Another Feng Shui request existed here: this area of the home was supposed to have purples and golds and no unfinished projects or clutter of any kind. Well, this was a storage room. Boxes full of items that were never used, empty boxes to maybe use for shipping in the future, broken items that were intended to be fixed, and furniture that might one day be put to use. Purging was both challenging and incredibly rewarding. I pulled everything out of the room so that it could be plastered and painted and only brought back items that had a use and belonged in this room ... which became a functioning office and studio for a very creative individual. A 4 x 8' piece of Homasote was covered in an ooge patterned wallpaper to be used as a cork board for creative ideas. The ogee motif is repeated in the drapes, decorative paper in frames and backing wigs, and the rug. (The modernist lighting pendant lamp has a related wave-like pattern.) The ogee pattern was inspired by a pair of antique chairs that are too fragile to sit on, so became decorative accents. Not all of the clutter disappeared. It is an artist's studio, clutter is a natural part of the creative process. There's a "Modern Metallics Champagne" accent wall, and purple and gold accents scattered around the room. Purple and gold are not colors I wanted to drown this room in.
 UNEKUAL Construction
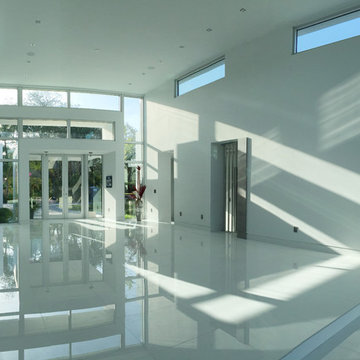
Foyer - large modern porcelain tile foyer idea in Miami with white walls and a glass front door
 Design Results: Creative Coastal Living
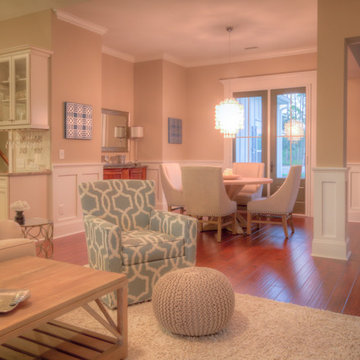
Soft lighting throught creates a great room with cohesive design. A welcoming, casual, yet sophisticated feeling of calm serenity flows through this home. The soft, pouf with a soft textural weave showcases the couples enjoyment of simple comforts.
Simple, subtle repetition of three soft colors reflect the sea, surf and sand. The beauty of the pouf in the foreground is its resemblence to the soft, fragile shell of a sea urchin tossed gently among quiet, lapping waves.
 Calla Angel
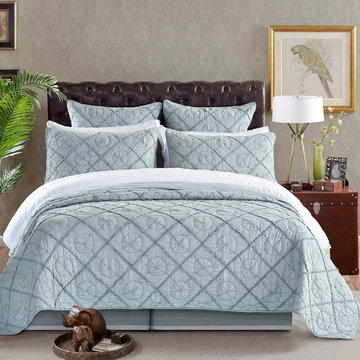
♥ Strips hand appliquéd on top of premium cotton voile with handmade diamond patterns, create a three-dimensional work of art. ♥ This is not only a very comfortable quilt, but also a elegant luxury to add to your bedroom. ♥ The combination of light color and its light weight makes it a perfect addition your summer beddings. ♥ Cotton voile is a multifaceted fabric for both interior designing and clothing. It is lightweight, soft and 100% cotton semi sheer fabric that has awesome drapes in fragile folds. Voile has a smooth surface that resembles fine gauze. We love wearing cotton because it's natural, breathable and washable. Cotton Voile brings it to deeper level of comfort. The crucial factors that are considered while producing the Cotton Voile Quilts emphasize on the quality of the fabric so that it is durable and good in the long run.
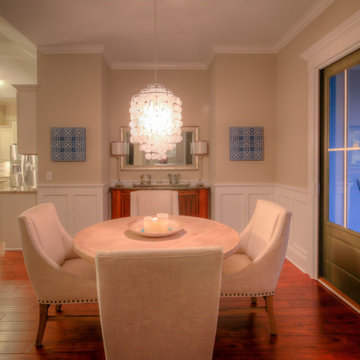 Design Results: Creative Coastal Living
Soft lighting throughout creates a great room with cohesive design. A welcoming, casual, yet sophisticated feeling of calm serenity flows through this home. The soft, pouf with a soft textural weave showcases the couples enjoyment of simple comforts.
Simple, subtle repetition of three soft colors reflect the sea, surf and sand. The beauty of the pouf in the foreground is its resemblence to the soft, fragile shell of a sea urchin tossed gently among quiet, lapping waves.
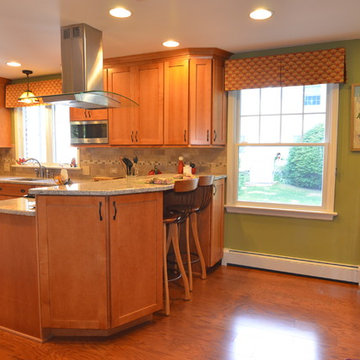
 D'town Interiors
This enlarged kitchen didn't require an addition, just thoughtful planning. The breakfast bar and a new easy pass-through to the dining room make mealtime a pleasure.
The lighted glass front cabinet/room divider add a gorgeous focal point to display a special fragile collection of china pieces.
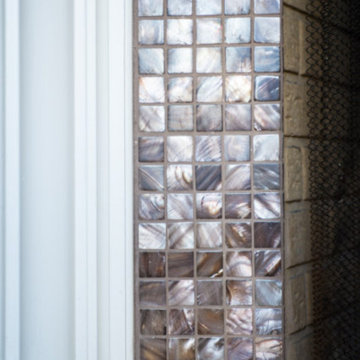
 Ann Maguire Design
This view shows the detail and unique design of each and every glass tile in the fireplace surround. The glass tile is fragile, yet makes the fireplace design aesthetically strong. The tile resembles the exterior of sea shells found all over the world. It is familiar and welcoming, not to mention interesting as the tile changes in color when light affects it at various times of the day. A taupe grout color keeps the tile uniform and presents it in a very natural display.
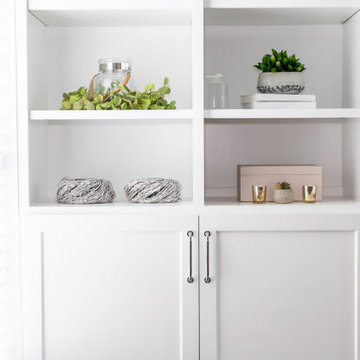
 Nielsen's Remodeling & Construction
This hidden gem in West Plano was built in 1985 with a lot of heavy wood paneling. The homeowner wanted to have a built-in that served a double purpose; a nice display cabinet for books and decorations, with a classy functional ladder to access all top items, and some storage space on the bottom for some fragile items such as china and other collectibles. We added some nice touches with tile and a custom mantel to our existing fireplace. We also included 8”x48” pecan hardwood planks with a nice custom design that bleeds and merges in a very unique transition to the kitchen tile.
 Adam Green Architect
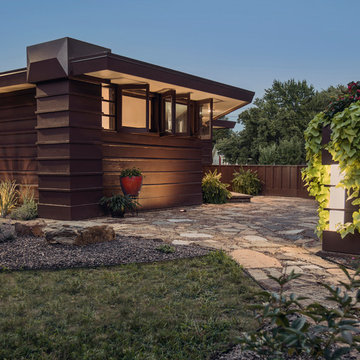
Restored in 2016, the Peters-Margedant House was designed and built by world-renowned architect William Wesley Peters in 1934. Peters is famous for being the son-in-law and Chief Engineer of architect Frank Lloyd Wright. Peters would go on to take over Wright's architectural practice after his death in 1959. This fragile gem, Wes' first independent project, was fully restored and relocated to the campus of the University of Evansville.
 ArchiDee
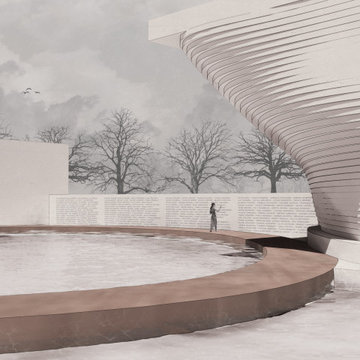
From a distance, the forms appear heavy and monolithic, exuding an air of permanence and impenetrability. This initial perception provokes contemplation: is the finality of death merely an illusion? Yet, as you draw closer, subtle details emerge—textures of decay within these seemingly solid structures. This deliberate interplay between solidity and fragility invites deeper reflection on the impermanence of each phase of existence. The decay within the forms reveals the essence of transformation, challenging the notion of death as an ultimate end. Instead, it suggests a continuity—a pause in a greater, unending journey. These visual and spatial cues become a metaphor for the cyclical nature of life and death, offering solace in the understanding that what appears finite may, in fact, be part of an infinite process.
 Leicht Westchester-Greenwich
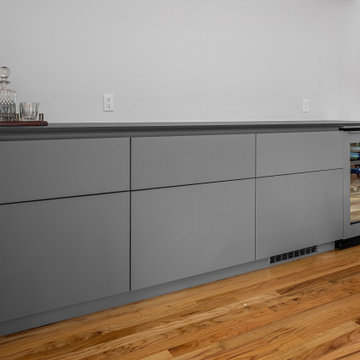
LEICHT modern cabinetry in a smooth Fossil Grey matte finish is used everywhere in this new kitchen design in this sprawling wood beam home located amidst natural countryside landscaping. The rich warm grey cabinetry adds a modern twist, with quietude, to the expansive rustic wood beams and wood floor that are architecturally visible throughout.
Dekton Laurent is the perfect selection for the countertop with its deep brown color and copper-gold veining – a durable and modern alternative to the more fragile quarried Port Laurent Marble. Attention to every detail includes the rich warmth of a copper faucet. Stainless steel appliances add bling yet blend in wonderfully with the grey cabinetry for continuity.
Open Plan
The designer brilliantly planned every cabinet, appliance, and work zone carefully to assure good function while maintaining the expansive views throughout. The calming palette of warm gray and brown everywhere unites and harmonizes the open plan of this peaceful country home.
LEICHT, Modern Kitchen Cabinets NY.
 Fiorito Interior Design

When a client with an attached ADU asked me to remodel the tired 1990s bathroom, I looked to her love of nature and sparkle to create what I call “The Birds and the Bees Bathroom.” She wanted the tub-shower combo removed in favor of a curbless walk-in shower so I took advantage of this change to use a focal point as an anchor for the now-barrier free shower at the end of the room. I chose a large porcelain mural reminiscent of lyrical botanical illustrations from the early 1900s, complete with birds perched on colorful flowering branches. My client fell in love with a dimensional glass tile in the shape of a honeycomb in an equally honey-colored hue—a reference to life-giving bees—which I used to frame the mural and line the shower niche. The shower walls are clad with porcelain tiles that mimic the look of Cloud Onyx without the tedious maintenance such a fragile stone requires. The easy-care porcelain tiles on the floor look like plank wood and lend an organic sense, and are complimented by the rich wood vanity. The end result is like showering in a bright, fresh garden!
Photo: Bernardo Grijalva
 Leicht Westchester-Greenwich
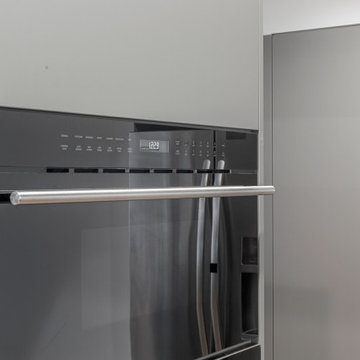
LEICHT modern cabinetry in a smooth Fossil Grey matte finish is used everywhere in this new kitchen design in this sprawling wood beam home located amidst natural countryside landscaping. The rich warm grey cabinetry adds a modern twist, with quietude, to the expansive rustic wood beams and wood floor that are architecturally visible throughout.
Dekton Laurent is the perfect selection for the countertop with its deep brown color and copper-gold veining – a durable and modern alternative to the more fragile quarried Port Laurent Marble. Attention to every detail includes the rich warmth of a copper faucet. Stainless steel appliances add bling yet blend in wonderfully with the grey cabinetry for continuity.
Open Plan
The designer brilliantly planned every cabinet, appliance, and work zone carefully to assure good function while maintaining the expansive views throughout. The calming palette of warm gray and brown everywhere unites and harmonizes the open plan of this peaceful country home.
LEICHT, Modern Kitchen Cabinets NY.
 J. Vint Studio
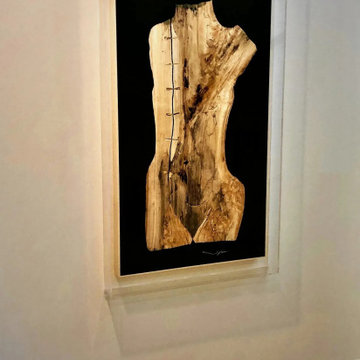
34" W X 47.5" L X 2" D.
This extraordinary spalted maple slab was discovered in the shape of a female torso. Although beautiful, much of the lower portion had been severely compromised by decay, making the piece as fragile as it was compelling.
Rather than conceal its history, I carefully reconstructed the damaged areas using traditional inlay and marquetry techniques, allowing the natural form to emerge while preserving the character that time had written into the wood.
The figure is suspended within a field of black resin bordered in white, creating the illusion that it quietly floats in space. Finished with a satin matte clear coat.
Private Collection — Newport Beach, California
 User
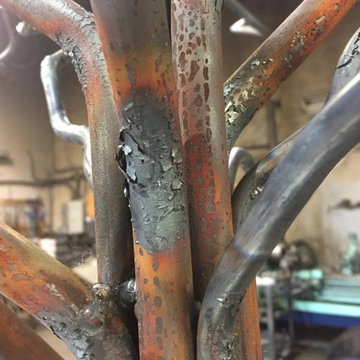
UserA progress shot showing some of the amazing textures that result from heat being applied to steel combined with rust. Gorgeous but temporary, these 'bark-like' flakes are very fragile; almost powdery.
 Leo Kaz Design Inc.
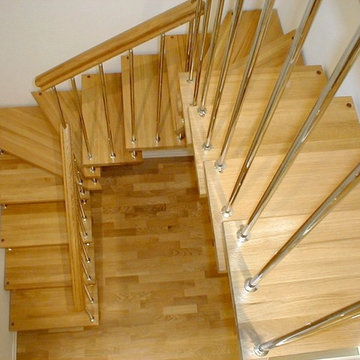
A floating bolt-on staircase system is a great solution when space is limited. This original stair design has no support under the steps. All fasteners are carried out by the handrail and the adjacent wall. It seems that the staircase just hovers in the air. The system looks fragile but is reliable and durable.
11