
Search results for "Frame platinum" in Home Design Ideas

 Platinum Homes by Mark Molthan
Page // Agency
Inspiration for a huge transitional medium tone wood floor open concept kitchen remodel in Dallas with an undermount sink, raised-panel cabinets, white cabinets, marble countertops, white backsplash, stainless steel appliances and an island
Inspiration for a huge transitional medium tone wood floor open concept kitchen remodel in Dallas with an undermount sink, raised-panel cabinets, white cabinets, marble countertops, white backsplash, stainless steel appliances and an island

 Stedila Design
Inspiration for a contemporary built-in desk home office remodel in New York with orange walls
 The Artisan Company
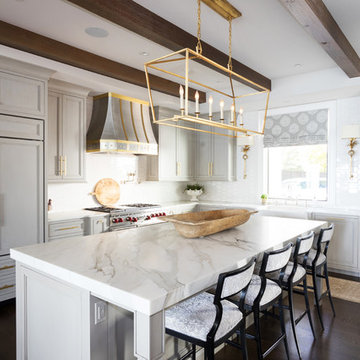
Transitional dark wood floor and brown floor kitchen photo with a farmhouse sink, beaded inset cabinets, gray cabinets, marble countertops, white backsplash, ceramic backsplash, paneled appliances and white countertops
Find the right local pro for your project
 Elsie Interiors
Susan Gilmore
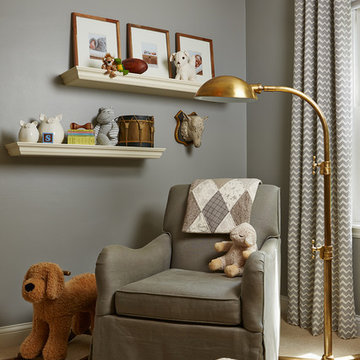
Mid-sized transitional gender-neutral carpeted nursery photo in Minneapolis with gray walls
Mid-sized transitional gender-neutral carpeted nursery photo in Minneapolis with gray walls

 Thyme & Place Design LLC
Peter Rymwid
Drop-in bathtub - mid-sized transitional master white tile and subway tile porcelain tile and beige floor drop-in bathtub idea in New York with an undermount sink, white cabinets, gray walls, beaded inset cabinets, a hinged shower door, a bidet and marble countertops
Drop-in bathtub - mid-sized transitional master white tile and subway tile porcelain tile and beige floor drop-in bathtub idea in New York with an undermount sink, white cabinets, gray walls, beaded inset cabinets, a hinged shower door, a bidet and marble countertops

 Marc Rutenberg Homes
Marc Rutenberg Homes
Example of a large transitional l-shaped slate floor laundry room design in Tampa with a farmhouse sink, shaker cabinets, white cabinets, granite countertops, white walls and a side-by-side washer/dryer
Example of a large transitional l-shaped slate floor laundry room design in Tampa with a farmhouse sink, shaker cabinets, white cabinets, granite countertops, white walls and a side-by-side washer/dryer
 Platinum Homes by Mark Molthan
Page // Agency
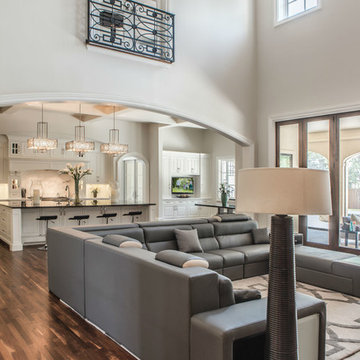
Living room - huge transitional open concept medium tone wood floor living room idea in Dallas with white walls and a wall-mounted tv
Living room - huge transitional open concept medium tone wood floor living room idea in Dallas with white walls and a wall-mounted tv

Sponsored
Westerville, OH

Custom Home Works
Franklin County's Award-Winning Design, Build and Remodeling Expert
 Dynan Construction Management
SRQ Magazine's Home of the Year 2015 Platinum Award for Best Bathroom, Best Kitchen, and Best Overall Renovation
Photo: Raif Fluker

Example of a 1960s concrete floor hallway design in Tampa with white walls
Example of a 1960s concrete floor hallway design in Tampa with white walls

 Doyle McCullar
Photo by Eric Rorer
Contemporary gray three-story mixed siding apartment exterior idea in San Francisco
Contemporary gray three-story mixed siding apartment exterior idea in San Francisco

 Platinum Poolcare
Request Free Quote
This pool and hot tub in Hinsdale, IL, completed this year, measures 20'0 x 40'0" and has a 7'0" x 8'0" hot tub inside the pool. The sunshelf measures 5'0" x 11'0" and has steps attached. The pool coping is Valders Wisconsin Limestone. The pool also features LED colored lighting. An automatic cover protects and preserves the pool and spa together. Photos by Larry Huene
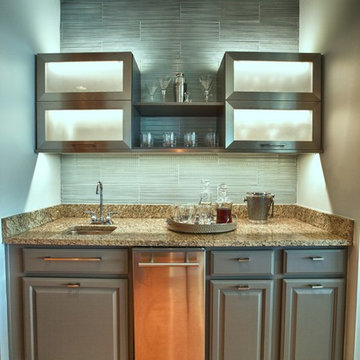
 Cara McBroom, Licensed Interior Designer
The upper cabinets above the wet bar were removed and replaced with these contemporary stainless steel-framed cabinets and shelves. The l.e.d. lighting helps to accent the new, fresh tile.

 Rialto Property Partners, LLC
Ryan Gamma
Mid-sized trendy open concept ceramic tile living room photo in Tampa with white walls, no fireplace and a tv stand
Mid-sized trendy open concept ceramic tile living room photo in Tampa with white walls, no fireplace and a tv stand

 Studio Good Architects
Nestled in the hills just to the west of Portland, this elegant home for a family of five is a good example of blending environmental building performance with aesthetics. Our clients requested an abundance of natural light, views from throughout the home to the yard to the south, uncompromised indoor air quality, the use of natural materials, and a home that would generate as much energy as it consumes on an annual basis. The home has achieved a LEED for Homes Platinum certification from the US Green Building Council. Quality craftsmanship is evident throughout from the interior finishes to the steel and wood stair railing.
Jeremy Bittermann Photography

Sponsored
Fredericksburg, OH

High Point Cabinets
Columbus' Experienced Custom Cabinet Builder | 4x Best of Houzz Winner


 Dan Nelson, Designs Northwest Architects
Living room. Photography by Stephen Brousseau.
Mid-sized minimalist open concept dark wood floor and brown floor living room photo in Seattle with white walls, a standard fireplace, a stone fireplace and a concealed tv
Mid-sized minimalist open concept dark wood floor and brown floor living room photo in Seattle with white walls, a standard fireplace, a stone fireplace and a concealed tv

 Marc-Michaels Interior Design
Sargent Photography
Inspiration for a timeless open concept bamboo floor living room remodel in Tampa with beige walls
Inspiration for a timeless open concept bamboo floor living room remodel in Tampa with beige walls

 Lake Flato Architects
Frank Ooms
Inspiration for a modern exterior home remodel in Austin with a shed roof
Inspiration for a modern exterior home remodel in Austin with a shed roof

Sponsored
Fredericksburg, OH
High Point Cabinets
Columbus' Experienced Custom Cabinet Builder | 4x Best of Houzz Winner
 Platinum Homes by Mark Molthan
Page // Agency

Example of a transitional multicolored floor wine cellar design in Dallas with display racks
Example of a transitional multicolored floor wine cellar design in Dallas with display racks
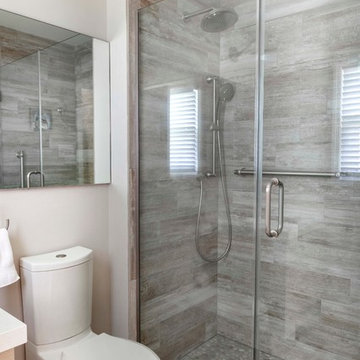
 Hannah Dee Interiors
Courtney Apple Photography
Inspiration for a small coastal master porcelain tile and gray tile porcelain tile bathroom remodel in Philadelphia with an undermount sink, flat-panel cabinets, a one-piece toilet and gray walls
Inspiration for a small coastal master porcelain tile and gray tile porcelain tile bathroom remodel in Philadelphia with an undermount sink, flat-panel cabinets, a one-piece toilet and gray walls
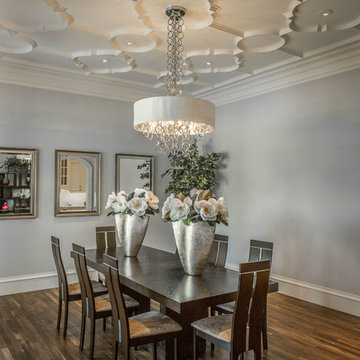 Platinum Homes by Mark Molthan
Page // Agency
Example of a transitional medium tone wood floor enclosed dining room design in Dallas with gray walls and no fireplace
Example of a transitional medium tone wood floor enclosed dining room design in Dallas with gray walls and no fireplace
3