
Search results for "Frameless designs" in Home Design Ideas
 Steven Allen Designs, LLC
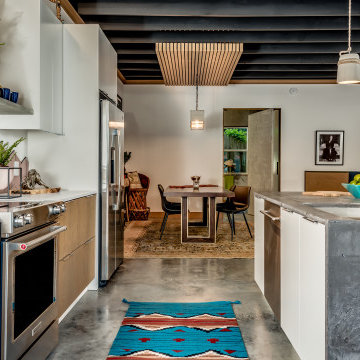
2020 New Construction - Designed + Built + Curated by Steven Allen Designs, LLC - 3 of 5 of the Nouveau Bungalow Series. Inspired by New Mexico Artist Georgia O' Keefe. Featuring Sunset Colors + Vintage Decor + Houston Art + Concrete Countertops + Custom White Oak and White Cabinets + Handcrafted Tile + Frameless Glass + Polished Concrete Floors + Floating Concrete Shelves + 48" Concrete Pivot Door + Recessed White Oak Base Boards + Concrete Plater Walls + Recessed Joist Ceilings + Drop Oak Dining Ceiling + Designer Fixtures and Decor.

 Melinamade - Residential Design + Interiors
Girls bathroom remodel for two sisters from two small separate bathrooms originally to a new larger, "Jack and Jill" style bathroom for better flow. Cesarstone white counter tops, tub deck, and shower bench/curb. Wood look porcelain floor planking. White subway tile with glass bubble mosaic tile accents. Construction by JP Lindstrom, Inc. Bernard Andre Photography
 Reed Design Group

Mid-sized trendy 3/4 gray tile and subway tile black floor and single-sink corner shower photo in Denver with flat-panel cabinets, blue cabinets, a two-piece toilet, white walls, an undermount sink, a hinged shower door, a niche and a freestanding vanity
Find the right local pro for your project
 Urban Design Solutions
Conceptual design & copyright by ZieglerBuild
Design development & documentation by Urban Design Solutions
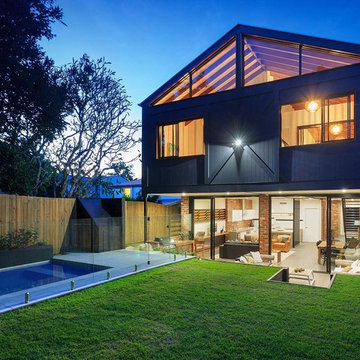
Inspiration for a contemporary exterior home remodel in Brisbane
Inspiration for a contemporary exterior home remodel in Brisbane
 Oliveto Hayes Design

The glass frame-less shower replaced an old tub with shower curtain making the small bathroom seem larger. The round window is original to the home built in 1950.
 Nyhus Design Group

Great room - contemporary light wood floor and beige floor great room idea in San Francisco with gray walls
 Andrea Schumacher Interiors

This Denver metro home renovation by Andrea Schumacher Interiors is enlivened using bold color choices and patterns. The master bathroom for Him has a black vanity, black marble floors, and an amazing walk-in shower.
Photo Credit: Emily Minton Redfield

Sponsored
Columbus, OH

Snider & Metcalf Interior Design, LTD
Leading Interior Designers in Columbus, Ohio & Ponte Vedra, Florida
 HIGH TIDE Cabinetry & Design LLC
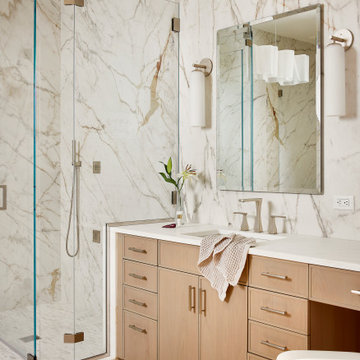
Example of a beach style light wood floor, beige floor and double-sink corner shower design in Miami with recessed-panel cabinets, light wood cabinets, an undermount sink, a hinged shower door and a built-in vanity


 NB Design Group, Inc
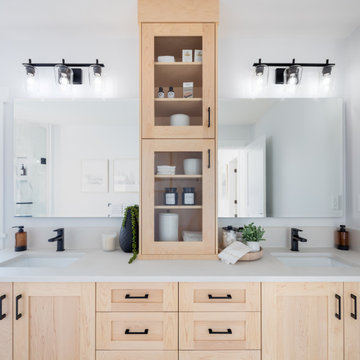
Inspiration for a large contemporary master beige floor and double-sink bathroom remodel in Seattle with flat-panel cabinets, brown cabinets, white walls, an undermount sink, brown countertops and a built-in vanity

 Joy Street Design
A colorful makeover for a little girl’s bathroom. The goal was to make bathtime more fun and enjoyable, so we opted for striking teal accents on the vanity and built-in. Balanced out by soft whites, grays, and woods, the space is bright and cheery yet still feels clean, spacious, and calming. Unique cabinets wrap around the room to maximize storage and save space for the tub and shower.
Cabinet color is Hemlock by Benjamin Moore.
Designed by Joy Street Design serving Oakland, Berkeley, San Francisco, and the whole of the East Bay.
For more about Joy Street Design, click here: https://www.joystreetdesign.com/

 Saxum Tile Design Studio
Example of a large transitional master marble floor and gray floor walk-in shower design in Los Angeles with a two-piece toilet, gray walls, a pedestal sink and a hinged shower door
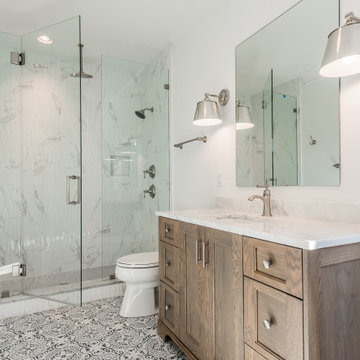
 Ram Construction, Inc./Ram Design-Build
Inspiration for a mid-sized transitional 3/4 gray tile multicolored floor alcove shower remodel in Charlotte with shaker cabinets, light wood cabinets, white walls, an undermount sink, a hinged shower door and white countertops

Sponsored
Columbus, OH

Wannemacher Interiors
Customized Award-Winning Interior Design Solutions in Franklin Cnty OH
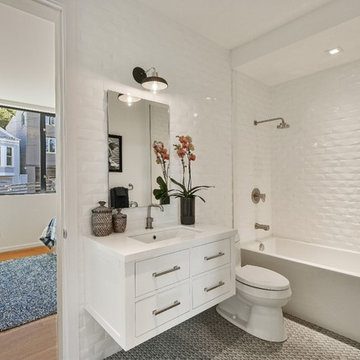

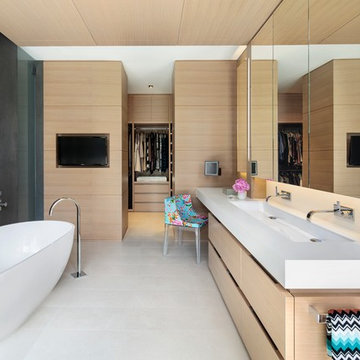
 HB Design
Ed White
Example of a minimalist master white floor freestanding bathtub design in Vancouver with flat-panel cabinets, light wood cabinets, gray walls and a trough sink
Example of a minimalist master white floor freestanding bathtub design in Vancouver with flat-panel cabinets, light wood cabinets, gray walls and a trough sink

 Progressive Design London
This stunning bathroom retains the black & white motif with a choice of Victorian floor tiles, with white rectangular wall tiles behind the bespoke vanity unit and toilet. For the bath, black rectangular tiles have been chosen.

 Nar Design Group
The master bathroom was designed for clients who have a true appreciation for clean lines, symmetry, and simple beauty. They desired a space that checked the box on each of these aesthetic details while maximizing function and storage within each area of this space. This was achieved by providing separate his and hers vanities, a designated makeup station, ample tall storage, and a feature wall to backdrop the bathtub. If standing in the center of this bathroom, one would find that both sides of this bathroom are a mirror image of one another. The makeup vanity is centered on the front wall and is captured by identical floor to ceiling linen storage cabinets with a combination of drawer and door storage. Tall narrow columns were set on the sides of these linen cabinets, which each have a hidden frameless flush inset touch latch door concealing medicine cabinet storage. These columns are finished in a dark textured laminate with vertical grain to emphasize the ceiling height and give a clean contrast to the light linen cabinet finish throughout the rest of the space. Back-to-back are the his and hers vanities that provide quite a bit more storage. Bringing in the element of aged brass cabinet hardware and decorative light fixtures added the perfect amount of soft glam to complete this elegant bathroom.

Sponsored
Columbus, OH

Hope Restoration & General Contracting
Columbus Design-Build, Kitchen & Bath Remodeling, Historic Renovations
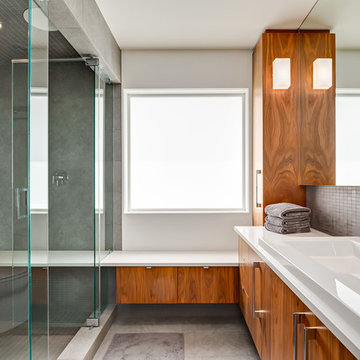
 Design Office of Deana Lewis Inc.
Calgary Photos http://www.calgaryphotos.ca/
Example of a trendy 3/4 gray floor alcove shower design in Calgary with flat-panel cabinets, brown cabinets, white walls, a drop-in sink and a hinged shower door
Example of a trendy 3/4 gray floor alcove shower design in Calgary with flat-panel cabinets, brown cabinets, white walls, a drop-in sink and a hinged shower door
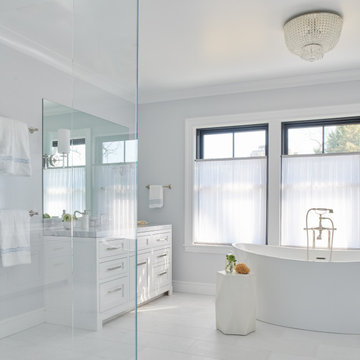
 Mare Design
Example of a transitional white floor and single-sink freestanding bathtub design in Other with shaker cabinets, white cabinets, gray walls, an undermount sink, gray countertops and a built-in vanity
 My Design Build
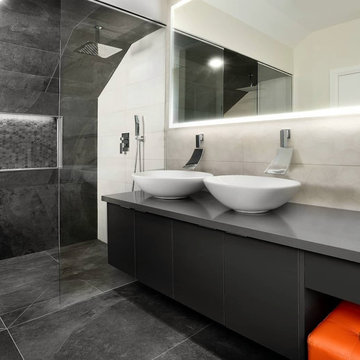
Example of a large trendy 3/4 black tile black floor and double-sink bathroom design in Vancouver with flat-panel cabinets, black cabinets, a vessel sink, gray countertops and a floating vanity
30