
Search results for "Frameless designs" in Home Design Ideas
 My Design Build
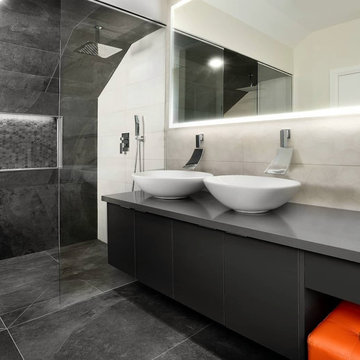
Example of a large trendy 3/4 black tile black floor and double-sink bathroom design in Vancouver with flat-panel cabinets, black cabinets, a vessel sink, gray countertops and a floating vanity
 M Prevost Design
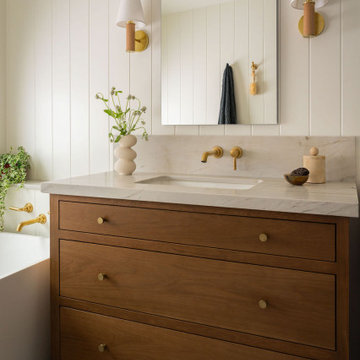
california coastal, coastal cottage, coastal modern, la jolla, quartzite, raw brass, warm oak, zellige
Inspiration for a contemporary mosaic tile floor, gray floor, single-sink and shiplap wall bathroom remodel in San Diego with flat-panel cabinets, medium tone wood cabinets, white walls, an undermount sink, beige countertops and a freestanding vanity
Inspiration for a contemporary mosaic tile floor, gray floor, single-sink and shiplap wall bathroom remodel in San Diego with flat-panel cabinets, medium tone wood cabinets, white walls, an undermount sink, beige countertops and a freestanding vanity
 The Skylight Place
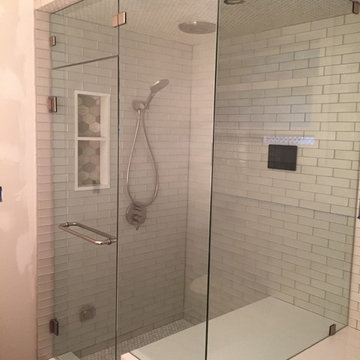
3/8" Frameless Custom Steam Unit with Operable top transom
Alcove shower - mid-sized contemporary master white tile and porcelain tile alcove shower idea in San Francisco with white walls
Alcove shower - mid-sized contemporary master white tile and porcelain tile alcove shower idea in San Francisco with white walls
Find the right local pro for your project

 Granit Architects + Interiors
Our clients for this project are a professional couple with a young family. They approached us to help with extending and improving their home in London SW2 to create an enhanced space both aesthetically and functionally for their growing family. We were appointed to provide a full architectural and interior design service, including the design of some bespoke furniture too.
A core element of the brief was to design a kitchen living and dining space that opened into the garden and created clear links from inside to out. This new space would provide a large family area they could enjoy all year around. We were also asked to retain the good bits of the current period living spaces while creating a more modern day area in an extension to the rear.
It was also a key requirement to refurbish the upstairs bathrooms while the extension and refurbishment works were underway.
The solution was a 21m2 extension to the rear of the property that mirrored the neighbouring property in shape and size. However, we added some additional features, such as the projecting glass box window seat. The new kitchen features a large island unit to create a workspace with storage, but also room for seating that is perfect for entertaining friends, or homework when the family gets to that age.
The sliding folding doors, paired with floor tiling that ran from inside to out, created a clear link from the garden to the indoor living space. Exposed brick blended with clean white walls creates a very contemporary finish throughout the extension, while the period features have been retained in the original parts of the house.
 The Tin Roof-Interior Design & Fine Furniture

Transitional master white tile multicolored floor bathroom photo in Seattle with recessed-panel cabinets, white cabinets, a vessel sink, a hinged shower door and white countertops

 Jeff Herr Photography
Inspiration for a timeless white tile and subway tile corner shower remodel in Atlanta with gray cabinets and recessed-panel cabinets

 The Middleton Group
Blake Middleton
Inspiration for a farmhouse alcove shower remodel in Charleston with an undermount sink and black cabinets
Inspiration for a farmhouse alcove shower remodel in Charleston with an undermount sink and black cabinets

Sponsored
Fredericksburg, OH

High Point Cabinets
Columbus' Experienced Custom Cabinet Builder | 4x Best of Houzz Winner
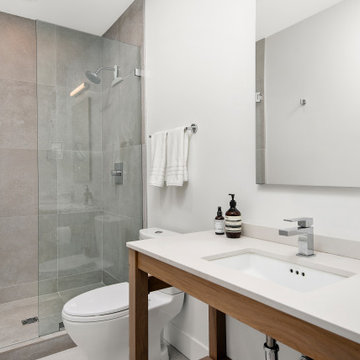
 Linc Thelen Design
This couple purchased a second home as a respite from city living. Living primarily in downtown Chicago the couple desired a place to connect with nature. The home is located on 80 acres and is situated far back on a wooded lot with a pond, pool and a detached rec room. The home includes four bedrooms and one bunkroom along with five full baths.
The home was stripped down to the studs, a total gut. Linc modified the exterior and created a modern look by removing the balconies on the exterior, removing the roof overhang, adding vertical siding and painting the structure black. The garage was converted into a detached rec room and a new pool was added complete with outdoor shower, concrete pavers, ipe wood wall and a limestone surround.
Bathroom Details:
Minimal with custom concrete tops (Chicago Concrete) and concrete porcelain tile from Porcelanosa and Virginia Tile with wrought iron plumbing fixtures and accessories.
-Mirrors, made by Linc custom in his shop
-Delta Faucet
-Flooring is rough wide plank white oak and distressed

 Kari Weaver Design
This remodel project was a complete overhaul taking the existing bathroom down to the studs and floor boards. Includes marble mosaic floor tile and slab for backsplash. Bathtub and faucet from Ferguson's. Lighting from Serena and Lily. Custom artwork by Bonnie Ellis Art.

 Kitchen Design Concepts
The laundry room was placed between the front of the house (kitchen/dining/formal living) and the back game/informal family room. Guests frequently walked by this normally private area.
Laundry room now has tall cleaning storage and custom cabinet to hide the washer/dryer when not in use. A new sink and faucet create a functional cleaning and serving space and a hidden waste bin sits on the right.

 Reve Design & Custom Construction
Inspiration for a mid-sized rustic 3/4 brown tile and ceramic tile light wood floor and brown floor bathroom remodel in Phoenix with shaker cabinets, medium tone wood cabinets, a two-piece toilet, beige walls, an undermount sink, solid surface countertops and brown countertops

 Robin Gannon Interiors
Historical meets traditional in this Lexington inn's 22 room update/remodel. Robin oversaw the project entirely, from interior architecture to choosing the butter knives in the Inn’s restaurant. Named twice to Travel + Leisure’s “Top 100 Hotels in the World”, the project’s standout interior design continue to help earn the Inn and its upscale restaurant international accolades.
Photo credit: Michael J. Lee Photography
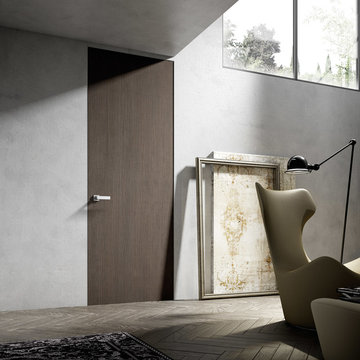
 ITALdoors, LLC.
Modern Swing Door in Custom Finish with Italian Hardware
Home office - modern home office idea in Miami
Home office - modern home office idea in Miami

Sponsored
Westerville, OH

Custom Home Works
Franklin County's Award-Winning Design, Build and Remodeling Expert
 Coastal Home Design Studio
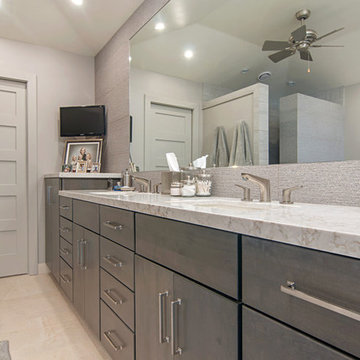
Modern spa like master bathroom with frameless cabinets, a walk in shower and custom vanity.
Mid-sized trendy master gray tile and ceramic tile bathroom photo in San Diego with flat-panel cabinets, gray cabinets, beige walls, an undermount sink and quartz countertops
Mid-sized trendy master gray tile and ceramic tile bathroom photo in San Diego with flat-panel cabinets, gray cabinets, beige walls, an undermount sink and quartz countertops
 Open Range
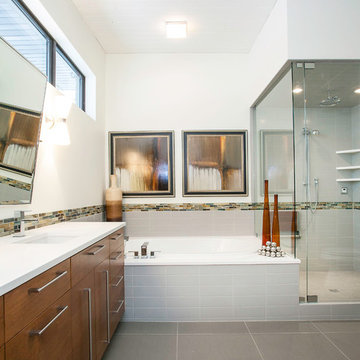
Bathroom - contemporary gray tile bathroom idea in Salt Lake City with flat-panel cabinets and dark wood cabinets
 Patdo Light Studio

Interior Design: Planned Space Inc. Greenwich, CT
Lighting Design: Patdo Light Studio
Corner shower - large transitional master gray tile, white tile and mosaic tile mosaic tile floor corner shower idea in New York with flat-panel cabinets, gray cabinets, a two-piece toilet, gray walls, an undermount sink and quartzite countertops
Corner shower - large transitional master gray tile, white tile and mosaic tile mosaic tile floor corner shower idea in New York with flat-panel cabinets, gray cabinets, a two-piece toilet, gray walls, an undermount sink and quartzite countertops

 Gertler & Wente Architects
Elliott Kaufman
Example of a trendy gray floor bathroom design in New York with flat-panel cabinets, medium tone wood cabinets, beige walls, an undermount sink and gray countertops
Example of a trendy gray floor bathroom design in New York with flat-panel cabinets, medium tone wood cabinets, beige walls, an undermount sink and gray countertops

Sponsored
Fredericksburg, OH
High Point Cabinets
Columbus' Experienced Custom Cabinet Builder | 4x Best of Houzz Winner
 Natalia Neverko Design

Example of a mid-sized trendy 3/4 gray tile and porcelain tile porcelain tile alcove shower design in Miami with flat-panel cabinets, white cabinets, a bidet, gray walls, an integrated sink and glass countertops
 Creative Designs by Sofia
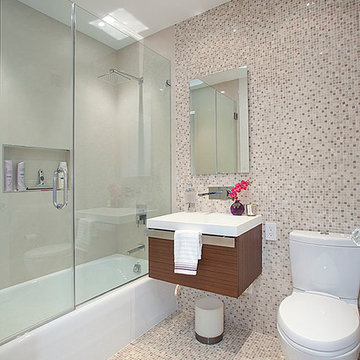
Trendy mosaic tile and multicolored tile ceramic tile bathroom photo in New York with flat-panel cabinets, dark wood cabinets, a two-piece toilet and multicolored walls
 avenue design inc

Inspiration for a mid-sized contemporary gray floor and marble floor powder room remodel in Toronto with flat-panel cabinets, medium tone wood cabinets, white walls, a vessel sink, white countertops and solid surface countertops
31