
Search results for "Framer" in Home Design Ideas
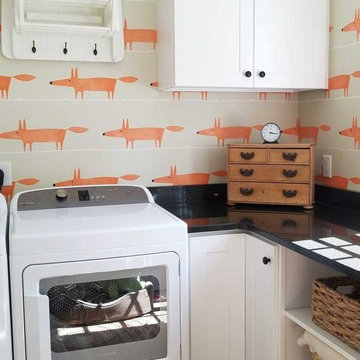
 Northern Heritage Builders
Designed and Constructed by Conor R Watson/ CR Watson Building and Remodeling
Inspiration for a large country home design remodel
Inspiration for a large country home design remodel

 Moss Yaw Design studio
Engineered cedar siding creates beautiful gray-blue tones at the exterior of the home, while adding a textural element to activate the simple exterior design.

 Homestead Timber Frames
Host your next gathering in style by hosting it in a spacious 20' x 20' baldcypress timber frame pavilion!
Find the right local pro for your project
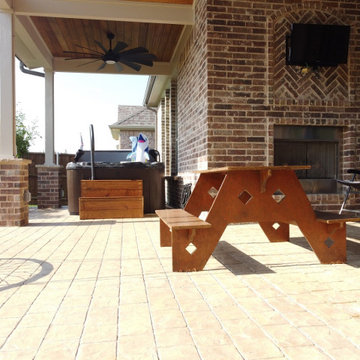
 Archadeck of Northeast Dallas
On this covered patio project in Rockwall, we added a shed roof area for the homeowner’s hot tub. Archadeck framers added a set of custom steps into the hot tub using premium low maintenance decking. We love this detail, and the clients do too!
 Homestead Timber Frames
This 16' x 30' pavilion is the ultimate outdoor kitchen and entertainment center! There's plenty of seating room to host family and friends, and a stone fireplace allows you to use it to entertain year-round.


 Stanton Homes
Brick steps lead to the dark brown painted front door, with vaulted porch ceiling above. See the craftsman details and woodwork on the porch columns and headers.
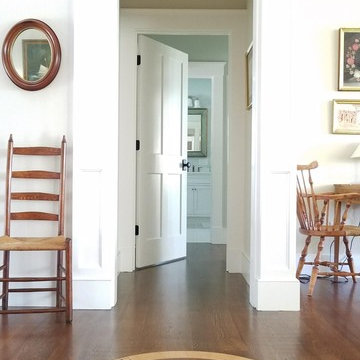 Northern Heritage Builders
Open Concept Great Room- Wooden compass floor inlay detail.
Home design - huge country home design idea
Home design - huge country home design idea

 Wyrick Residential Design
Large transitional l-shaped dark wood floor and brown floor eat-in kitchen photo in Houston with an undermount sink, shaker cabinets, white cabinets, gray backsplash, stainless steel appliances, an island, granite countertops and mosaic tile backsplash
 Homestead Timber Frames
The lychgate is most commonly found in Great Britain as a gated courtyard entry. In North America, they make perfect landscape features. The lychgate seen here measures 10' x 13' and makes for a perfect landscape feature or a great place to seek shade from the sun.
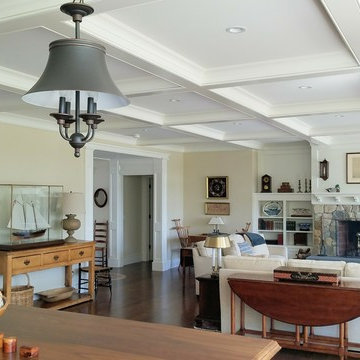 Northern Heritage Builders
Designed and Constructed by Conor R. Watson/ CR Watson Fine Home Building and Remodeling.
Huge country home design photo
Huge country home design photo
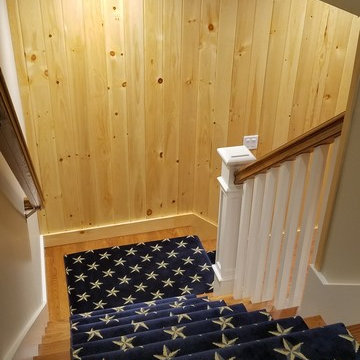 Northern Heritage Builders
Designed and Constructed by Conor R Watson/ CR Watson Building and Remodeling
Home design - large farmhouse home design idea
Home design - large farmhouse home design idea
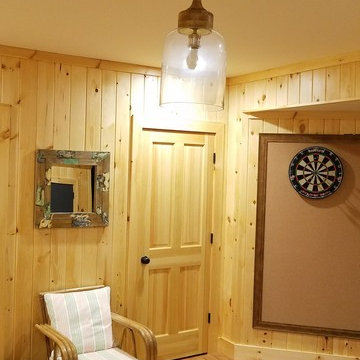 Northern Heritage Builders
Designed and Constructed by Conor R Watson/ CR Watson Building and Remodeling
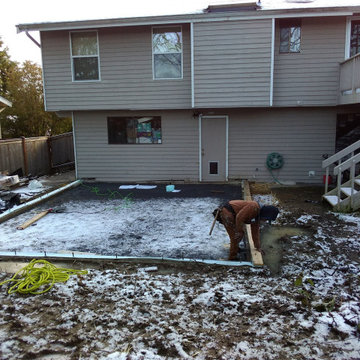
Inspiration for a large country home design remodel
Inspiration for a large country home design remodel

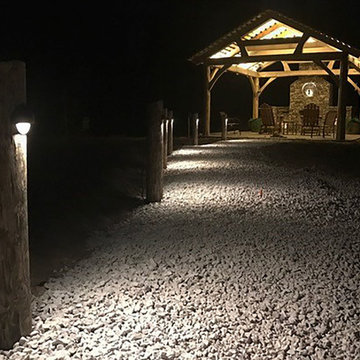 Homestead Timber Frames
This baldcypress timber frame pavilion features stunning live edge Eastern Cedar posts. It also incorporates custom lighting flourishes requested by the client which helps it truly stand out no matter the time of day!

 Red Pepper Design & Cabinetry
Rift oak cabinets are custom designed to accommodate a drain in the center of the drawer units. The chandelier is a brass Italian mid-century light from Homebody in Denver.Plumbing fixtures from Kohler. Brass cabinet hardware from Schoolhouse. Mirror is from a local custom framer.
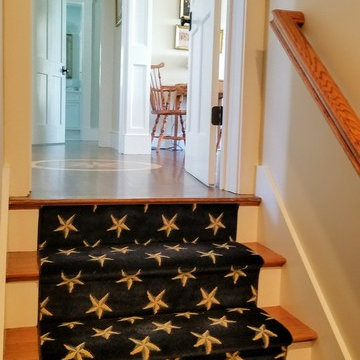 Northern Heritage Builders
Designed and Constructed by Conor R Watson/ CR Watson Building and Remodeling
Home design - large cottage home design idea
Home design - large cottage home design idea
 Homestead Timber Frames
This 16' x 30' pavilion is the ultimate outdoor kitchen and entertainment center! There's plenty of seating room to host family and friends, and a stone fireplace allows you to use it to entertain year-round.
 Homestead Timber Frames
The lychgate is most commonly found in Great Britain as a gated courtyard entry. In North America, they make perfect landscape features. The lychgate seen here measures 10' x 13' and makes for a perfect landscape feature or a great place to seek shade from the sun.
 Homestead Timber Frames
An ample stone fireplace not only provides a great deal of warmth for year-round entertaining, it also gives you an ideal place to hang a flat-screen television to enjoy the big game with guests.
20