
Search results for "Framework" in Home Design Ideas





Find the right local pro for your project

 Mark Swanson
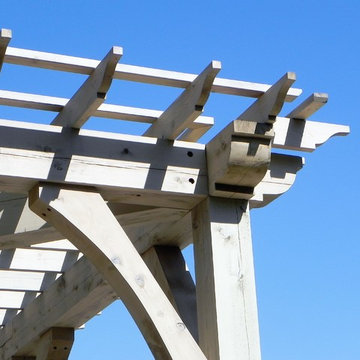
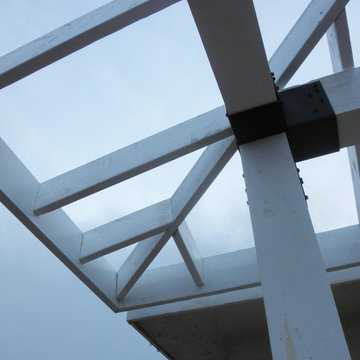
Pergola detail.
Home design - large traditional backyard stone home design idea in Chicago with a pergola
Home design - large traditional backyard stone home design idea in Chicago with a pergola



 Strouse Davis Architecture
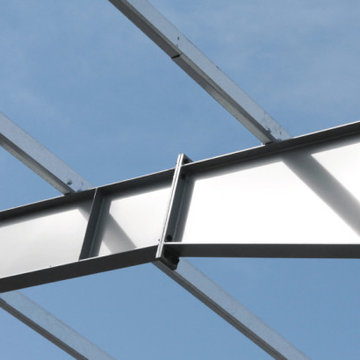
The Owner, a skilled metal fabricator and avid custom car owner and creator, needed more space to spread out given his profession and interests. Strouse Davis was tasked with creating this space on the site of his current home. The 2,500 sf building is clad in metal panel and clear cedar siding. The roof form is a unique semi-butterfly semi-shed roof. The roof water drains into an above ground concrete bio-retention planter. To honor his passion in life, large steel beams are exposed and intersect within the space.


 WOOD & Co.
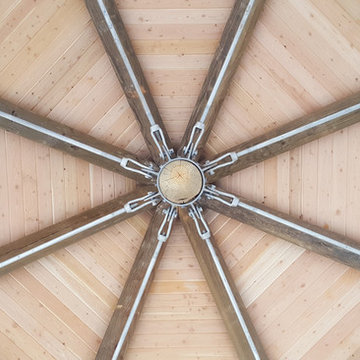
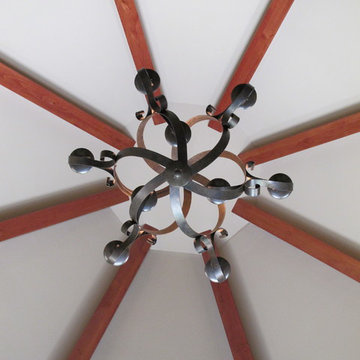
Looking up into the roof structure. Round Heavy Timber Pavilion. 3x6 Southen Yellow Pine T&G Decking. Thatch Roof. Custom Steel Tie rod system. Giraffe viewing area.
 Dick Hassenger Designs + Builds
Inspiration for a mid-century modern home design remodel in San Diego
 Bemm Restoration
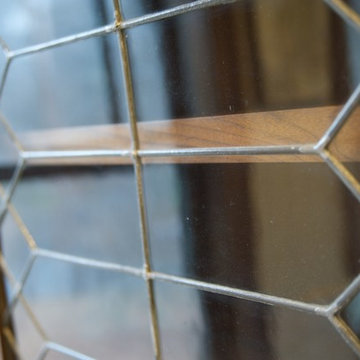
The old lead windows that were replaced are now being used them in the custom cabinets.
Home design - mid-sized traditional home design idea in Minneapolis
Home design - mid-sized traditional home design idea in Minneapolis


 Yellowstone Traditions
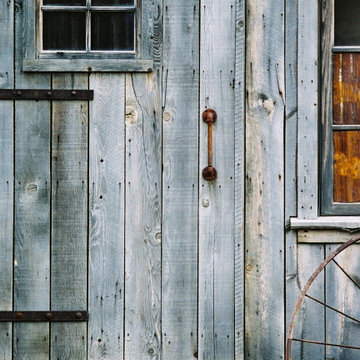
Where's the door? This plank style door blends in perfectly with the aged grey barnwood siding.

 Virginia Tradition Builders LLC
Allison Kuhn Creative
Example of a classic wooden u-shaped wood railing staircase design in Richmond with wooden risers
Example of a classic wooden u-shaped wood railing staircase design in Richmond with wooden risers







 Pro Care Horticultural Services
Large elegant rooftop outdoor kitchen deck photo in Indianapolis with a pergola
Large elegant rooftop outdoor kitchen deck photo in Indianapolis with a pergola
197