
Search results for "Framework" in Home Design Ideas


 Framework Architecture
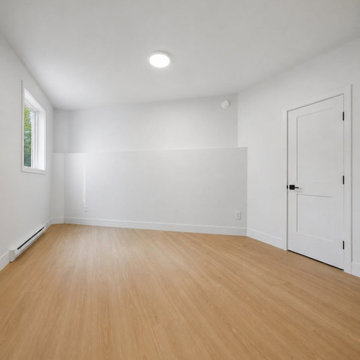
Simple living room renovation.
Photos by Sweeten.
Inspiration for a small modern enclosed light wood floor living room remodel in New York with white walls and a tv stand
Inspiration for a small modern enclosed light wood floor living room remodel in New York with white walls and a tv stand


Find the right local pro for your project

 C&S Design & Engineering with framework design
Landscape features native grasses and small ornamental trees which are all shade and wildlife tolerant.
Inspiration for a rustic drought-tolerant and shade hillside landscaping in Kansas City.
Inspiration for a rustic drought-tolerant and shade hillside landscaping in Kansas City.
 C&S Design & Engineering with framework design
Landscape features native grasses and small ornamental trees which are all shade and wildlife tolerant.
Photo of a rustic drought-tolerant and shade side yard landscaping in Kansas City.
Photo of a rustic drought-tolerant and shade side yard landscaping in Kansas City.


 Framework Architecture
Simple living room renovation.
Photos by Sweeten.
Living room - small modern enclosed light wood floor living room idea in New York with white walls and a tv stand
Living room - small modern enclosed light wood floor living room idea in New York with white walls and a tv stand

 New Frameworks Natural Design Build
Example of a mountain style two-story wood gable roof design in Burlington

 lisa furey interiors
Family room - large country open concept light wood floor family room idea in Philadelphia with white walls, a standard fireplace, a brick fireplace and a wall-mounted tv
 New Frameworks Natural Design Build
Ace McArleton
Country white two-story wood gable roof photo in Burlington
Country white two-story wood gable roof photo in Burlington


 Taproot Garden Design
Patrick & Topaze McCaffery - Taproot Garden Design & Fine Gardening "Instead of a fence, the homeowners opted for a custom built metal framework trellis with honeysuckle vines which, in time, will create an area of sweet scents to mask any odors from the trash and recycling bins."

 John Kraemer & Sons
Builder: John Kraemer & Sons | Design: Rauscher & Associates | Landscape Design: Coen + Partners | Photography: Landmark Photography
Inspiration for a rustic underground medium tone wood floor and green floor basement remodel in Minneapolis with display racks
Inspiration for a rustic underground medium tone wood floor and green floor basement remodel in Minneapolis with display racks

 Homes By Frameworks
Harper Point
Mid-sized contemporary multicolored two-story mixed siding house exterior idea in Denver with a shed roof
Mid-sized contemporary multicolored two-story mixed siding house exterior idea in Denver with a shed roof

 Nelson Edwards Company Architects, LLC
Photo: Robert Benson
Example of a beach style indoor rectangular pool design in Bridgeport
Example of a beach style indoor rectangular pool design in Bridgeport

 Lake Flato Architects
Casey Dunn
Example of a trendy two-story exterior home design in Austin with a shed roof
Example of a trendy two-story exterior home design in Austin with a shed roof

 Matthew Niemann Photography
Matthew Niemann
Example of a classic beige two-story exterior home design in Burlington
Example of a classic beige two-story exterior home design in Burlington
 New Frameworks Natural Design Build
Ace McArleton
Inspiration for a mid-sized country white two-story wood gable roof remodel in Burlington
Inspiration for a mid-sized country white two-story wood gable roof remodel in Burlington

 Adrienne DeRosa
"Creating a dramatic set of stairs without cumbersome framing" is what Franklin considers the greatest dilemma during the design process. Connecting three stories, he came up with a plan of opposing staircases that creates dynamic space rather than obscure it.
Although massive in its footprint, the stair design retains the open-air feeling of the home without compromising strength. Without posts and framework to support them, the staircases seemingly float in the space. "The combination of steel stringers and rails, along with the hardwood steps," Franklin explains, "created enough strength for each set of stairs to, literally, be anchored by only four bolts."
Adrienne DeRosa Photography
27